
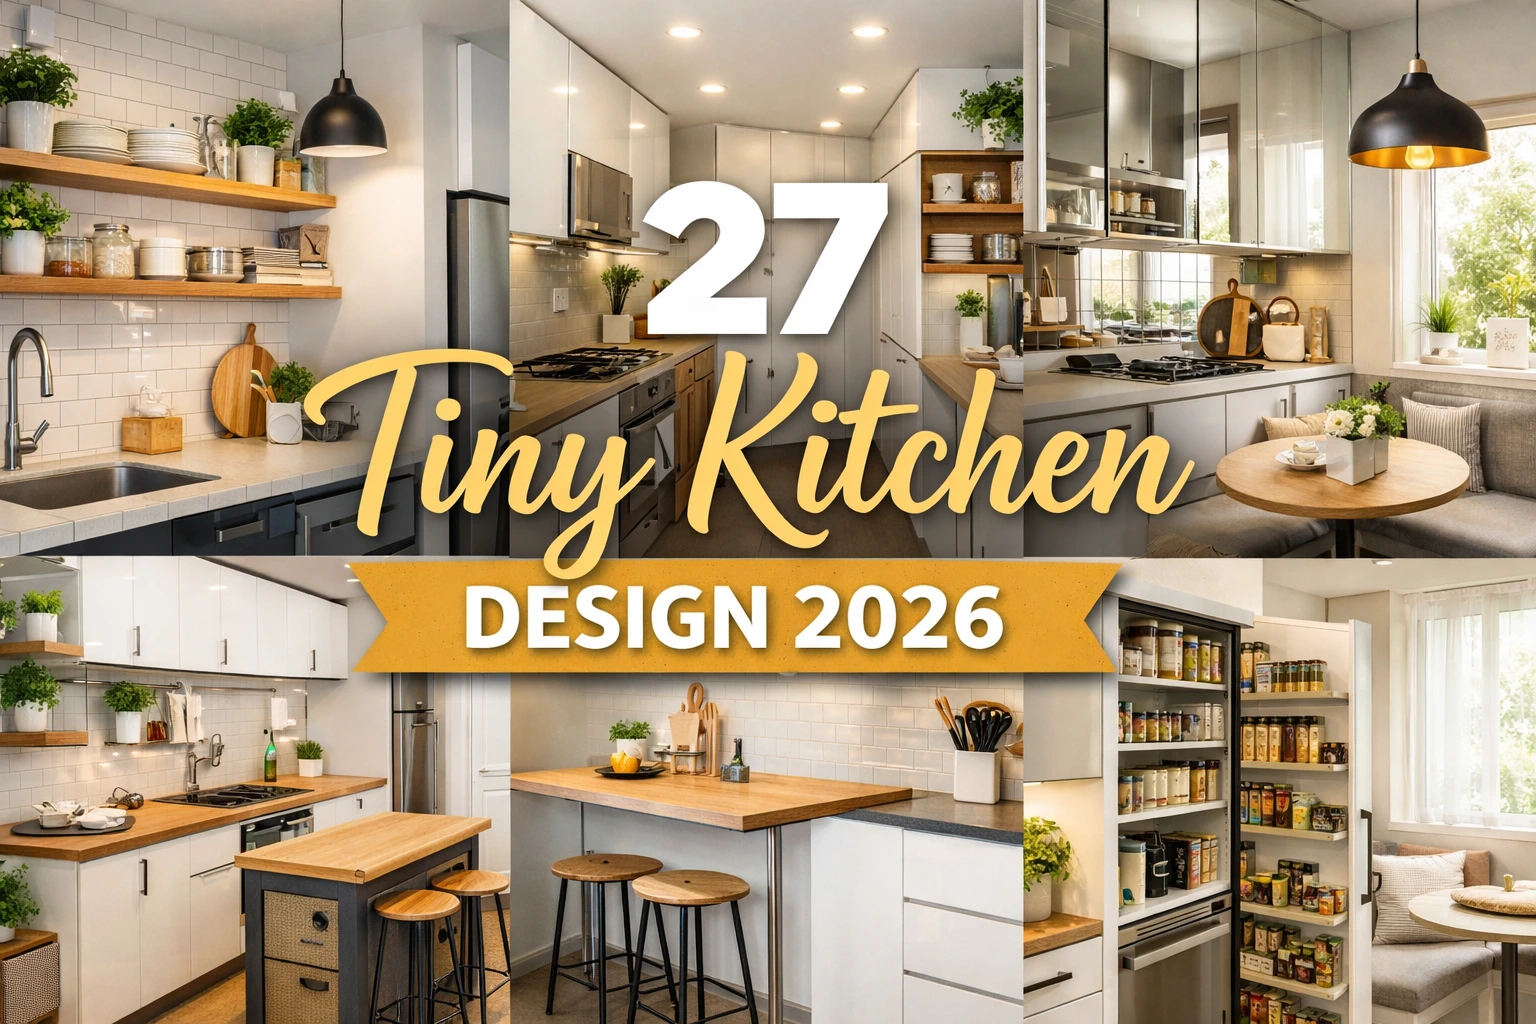
27 Tiny Kitchen Design Ideas for Small Spaces
A tiny kitchen doesn’t mean compromising on style or functionality. With the right layout, smart storage solutions, and creative décor choices, even the smallest kitchen can feel open, organized, and inviting.
Whether you live in a studio apartment, compact home, or urban flat, these tiny kitchen design ideas combine modern aesthetics with practical solutions.
From minimalist layouts to clever vertical storage, this guide will help you maximize space, enhance natural light, and create a beautiful small kitchen that works efficiently for everyday living.
Open Shelving for Airy Feel
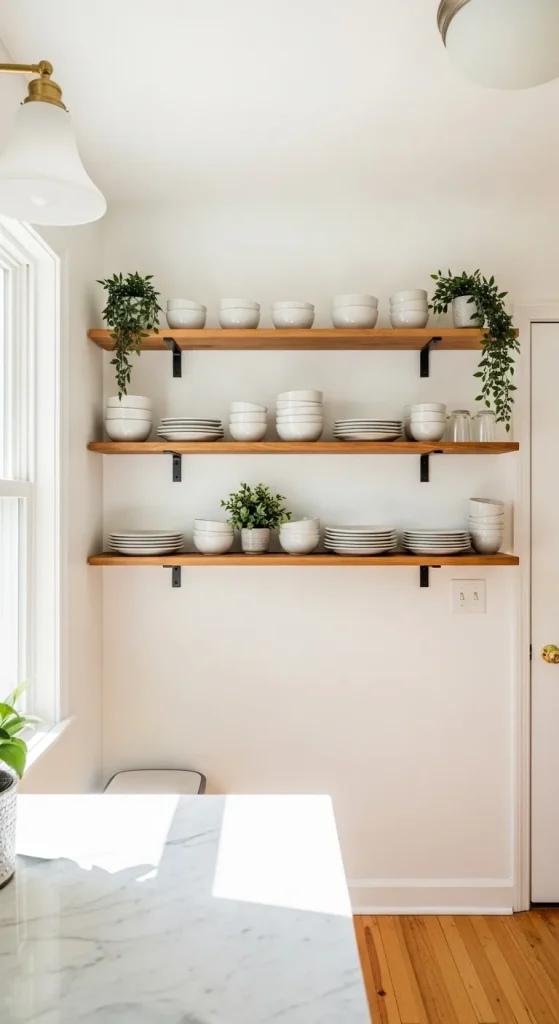
Open shelving is one of the best tiny kitchen design ideas to visually expand a compact space. Replacing upper cabinets with floating wooden or metal shelves keeps the kitchen open and less bulky.
It allows you to display stylish dinnerware, glass jars, and decorative plants while maintaining functionality. Light-colored shelves paired with a neutral backsplash enhance brightness.
This design encourages organization and reduces clutter, making your small kitchen look more spacious and modern.
Galley Layout Efficiency
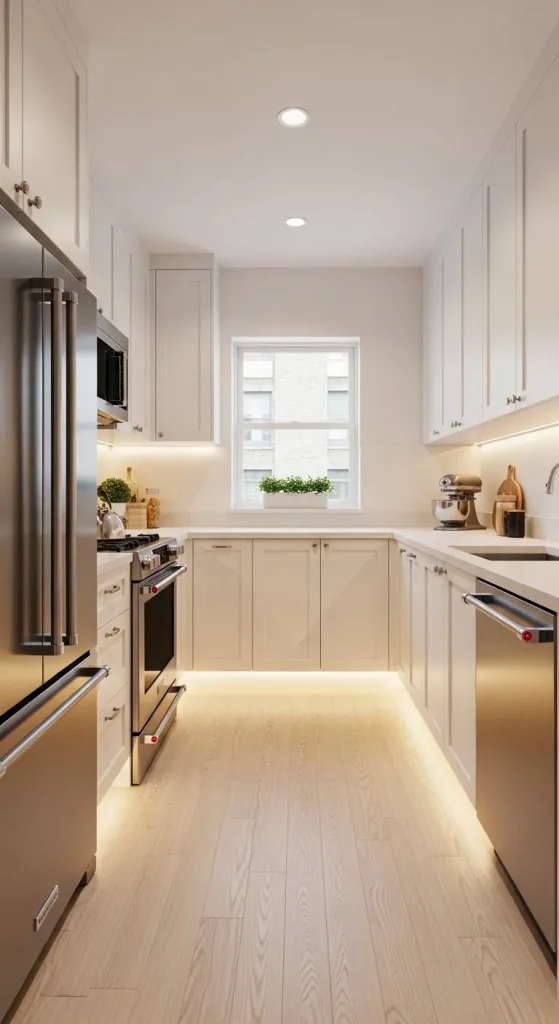
A galley kitchen layout works perfectly for narrow and tiny kitchens. With cabinets and appliances placed on two parallel walls, this layout maximizes workflow and counter space.
Installing sleek cabinetry with handleless doors creates a clean, streamlined appearance. Adding under-cabinet lighting improves visibility and enhances the overall ambiance.
This efficient layout ensures every inch of space is utilized effectively without feeling cramped.
Light Color Palette Magic
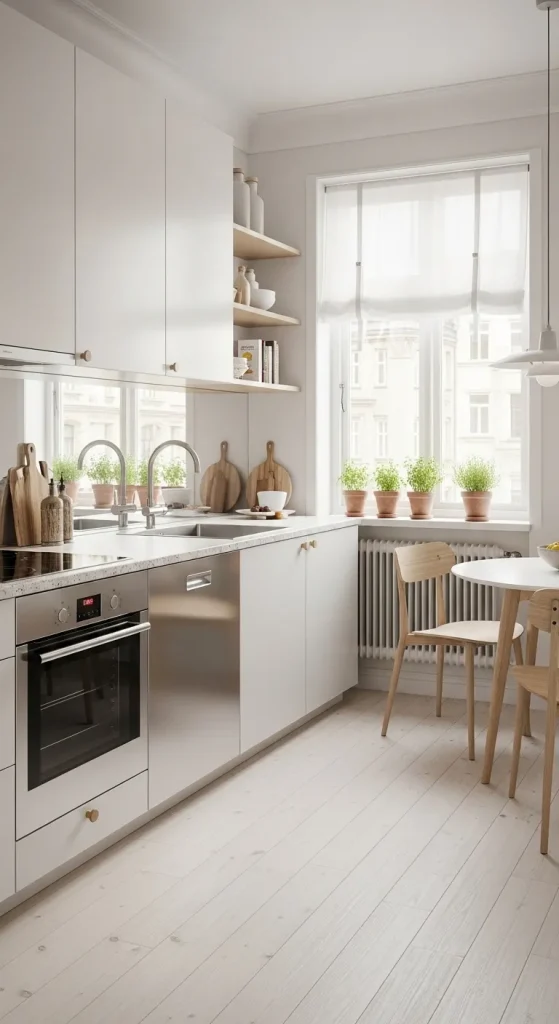
Using a light color palette instantly makes a tiny kitchen feel larger. Shades like white, cream, soft gray, and pastel tones reflect natural light and create an airy atmosphere.
Pair light cabinets with a glossy backsplash to amplify brightness. Incorporating subtle wood accents adds warmth without overwhelming the space. This simple yet powerful design strategy is ideal for small kitchen remodeling projects.
Multifunctional Kitchen Island
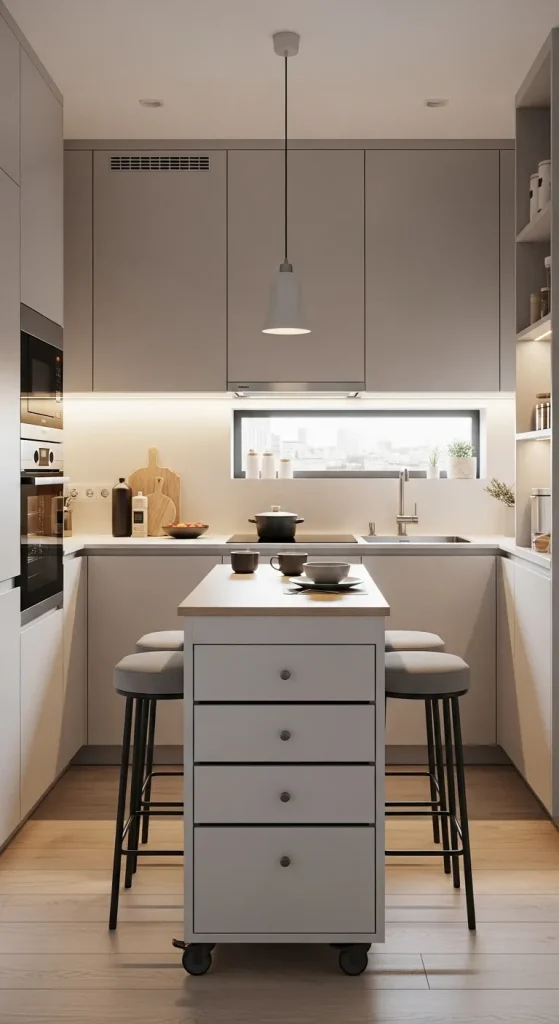
A slim, multifunctional kitchen island can transform a tiny kitchen into a versatile space. Choose a compact island with built-in storage drawers or open shelves.
It can serve as a prep station, breakfast bar, or extra storage unit. Opt for wheels to make it movable and adaptable. This flexible feature enhances both practicality and style in small kitchens.
Vertical Storage Solutions
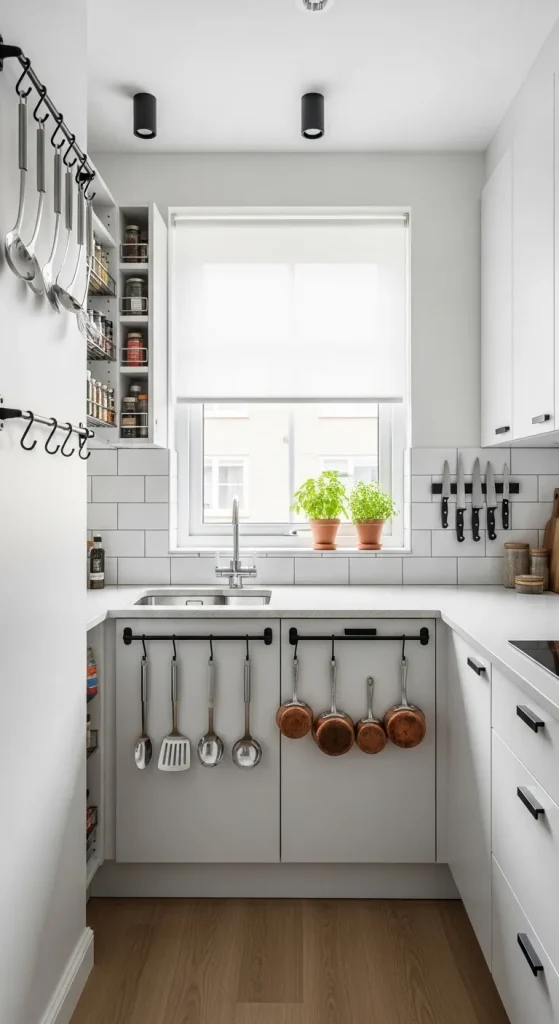
When floor space is limited, think vertically. Installing tall cabinets that extend to the ceiling maximizes storage capacity.
Use wall-mounted racks, pegboards, or hanging rails for utensils and cookware. Vertical storage keeps countertops clear and organized.
This smart approach prevents clutter while maintaining a sleek and modern kitchen design.
See Also: 28 Kitchen Designers Ideas 2026
Fold-Down Dining Table

A fold-down table is perfect for ultra-small kitchens. Mounted to the wall, it can be folded away when not in use, saving valuable space. Pair it with stackable or foldable chairs for added flexibility.
This idea is ideal for apartment living, offering a practical dining solution without sacrificing space.
Glass Cabinet Doors
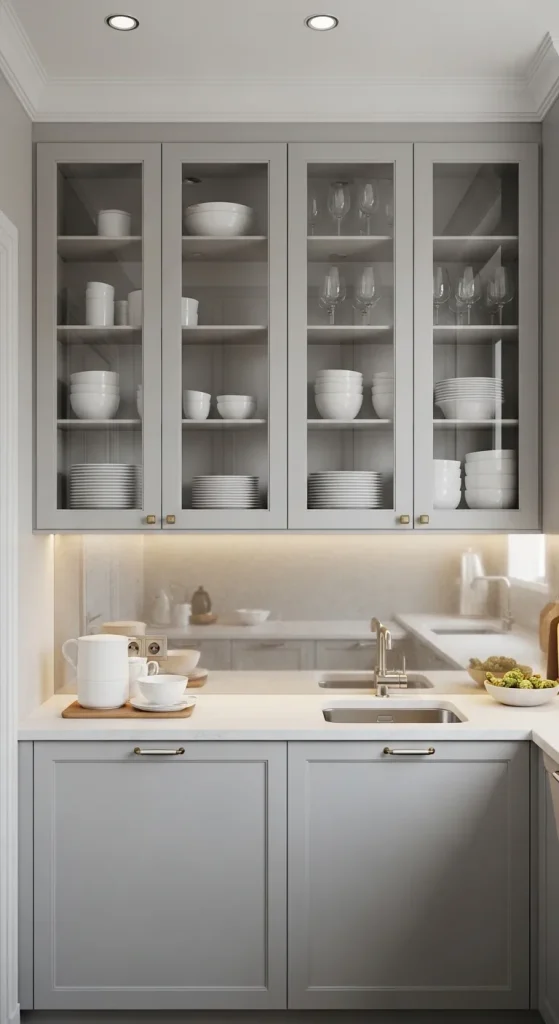
Glass-front cabinets create depth and openness in tiny kitchens. They break the heaviness of solid cabinetry and reflect light beautifully.
Frosted or clear glass options can be chosen based on your style preference. Keeping items organized inside maintains a clean aesthetic while adding a touch of elegance.
Compact Appliances
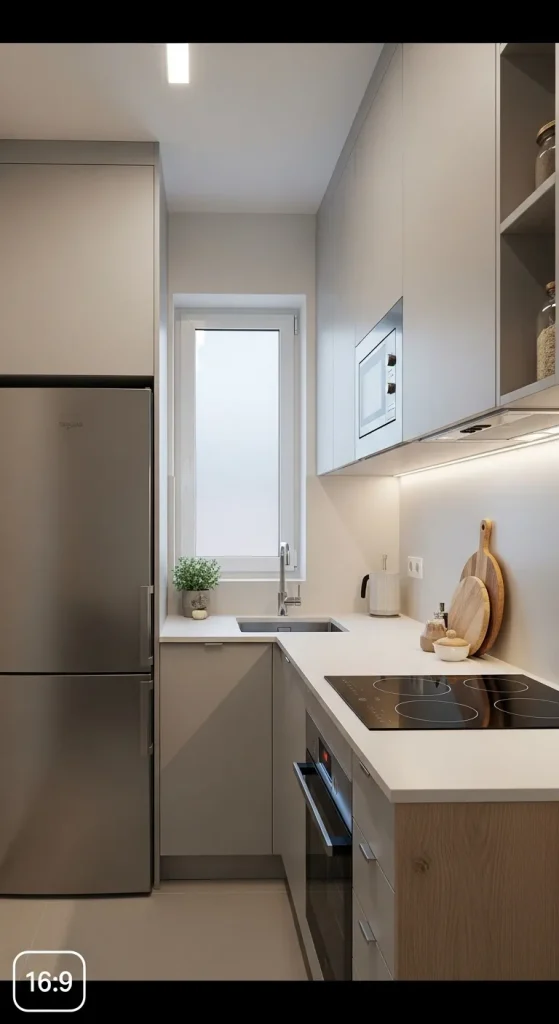
Investing in compact, space-saving appliances is essential in a tiny kitchen. Slim refrigerators, narrow dishwashers, and two-burner cooktops free up counter space.
Built-in appliances create a seamless look. Stainless steel or matte black finishes add a contemporary touch without overwhelming the design.
Mirror Backsplash Effect

A mirrored backsplash reflects light and creates an illusion of a larger kitchen. It visually doubles the space and adds a modern twist.
Pair it with minimalist cabinets and subtle lighting for maximum effect. This bold design choice is perfect for modern small kitchen interiors.
See Also: 27 Modern Kitchen Ideas 2026 – Trending Designs & Inspiration
Corner Storage Optimization

Corners often go unused in small kitchens. Installing rotating corner cabinets or pull-out shelves makes accessing stored items easier.
Lazy Susans or custom corner drawers maximize storage while keeping everything organized. This clever solution ensures no space goes to waste.
Minimalist Design Approach
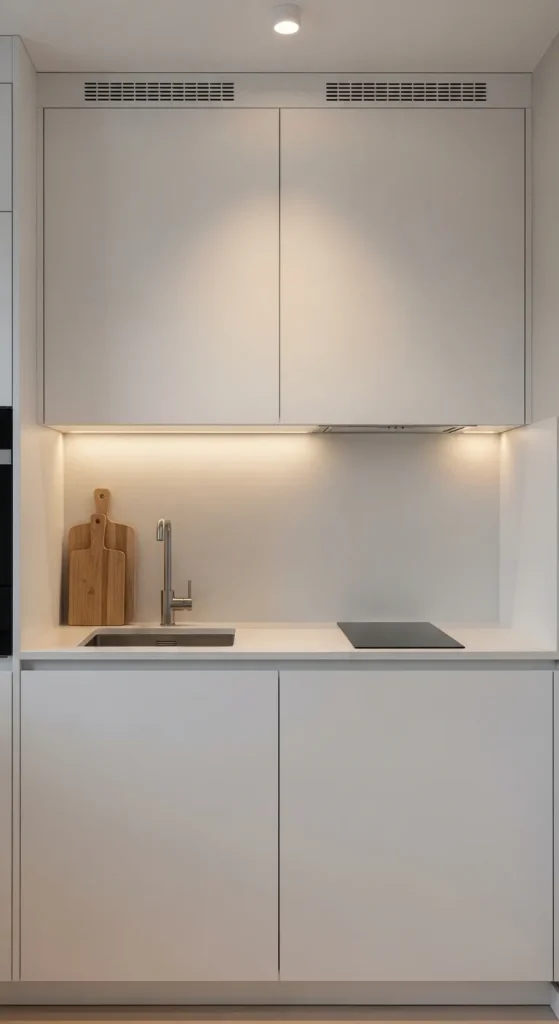
A minimalist tiny kitchen focuses on clean lines, clutter-free countertops, and functional décor. Neutral tones, handleless cabinets, and hidden storage create a sleek environment.
Limiting decorative items keeps the space open and breathable. This approach works beautifully in contemporary small homes.
Under-Cabinet Lighting
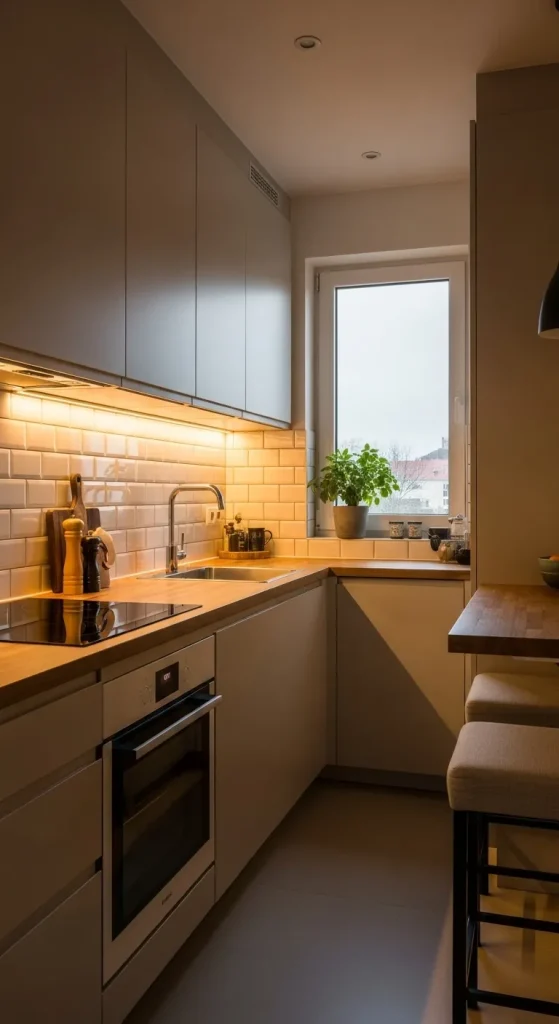
Under-cabinet LED lighting enhances both aesthetics and practicality. It brightens workspaces and adds depth to the design. Warm white lighting creates a cozy ambiance, while cool tones offer a modern feel. This small addition makes a significant impact in tiny kitchens.
Sliding Doors Instead of Swing
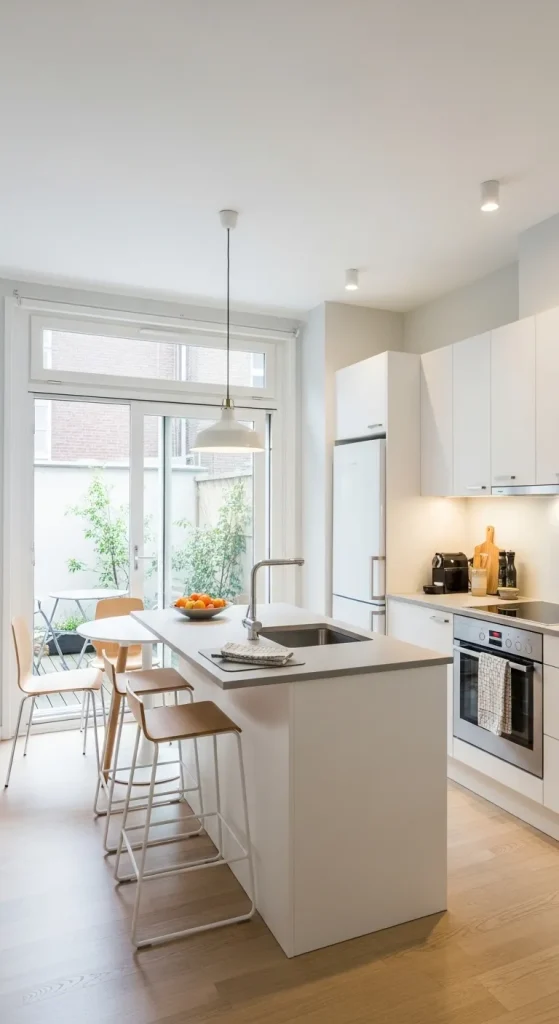
Replacing traditional swing doors with sliding or pocket doors saves floor space. Glass sliding doors allow light to flow between rooms, making the kitchen appear larger. This functional upgrade is ideal for compact home layouts.
Smart Drawer Organizers
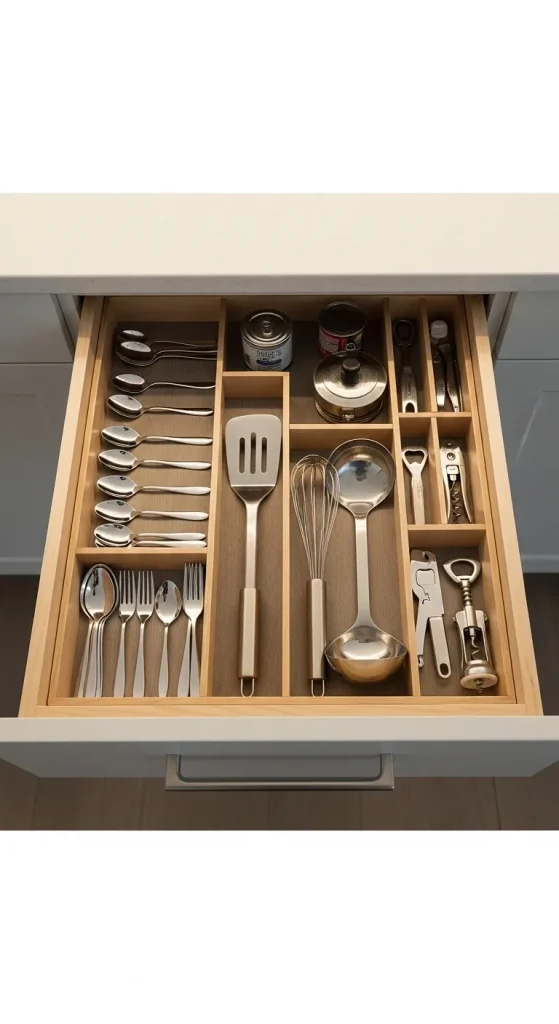
Organized drawers are essential in small kitchens. Custom drawer dividers keep utensils, spices, and kitchen tools neatly arranged.
Deep drawers for pots and pans maximize lower cabinet space. Efficient organization enhances usability and maintains a tidy appearance.
See Also: 29 Cozy Kitchen Design Ideas for a Warm & Stylish 2026
Bold Accent Wall
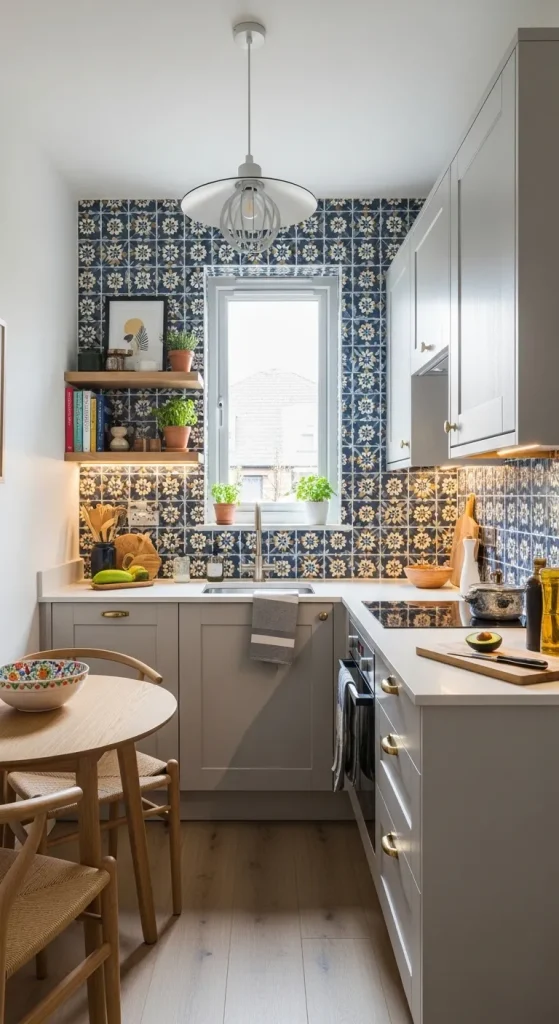
Adding a bold accent wall introduces personality without overcrowding the space. Choose patterned tiles, textured wallpaper, or a vibrant paint color.
Balance it with neutral cabinetry to maintain harmony. This design technique adds depth and character to tiny kitchen interiors.
Two-Tone Cabinet Design
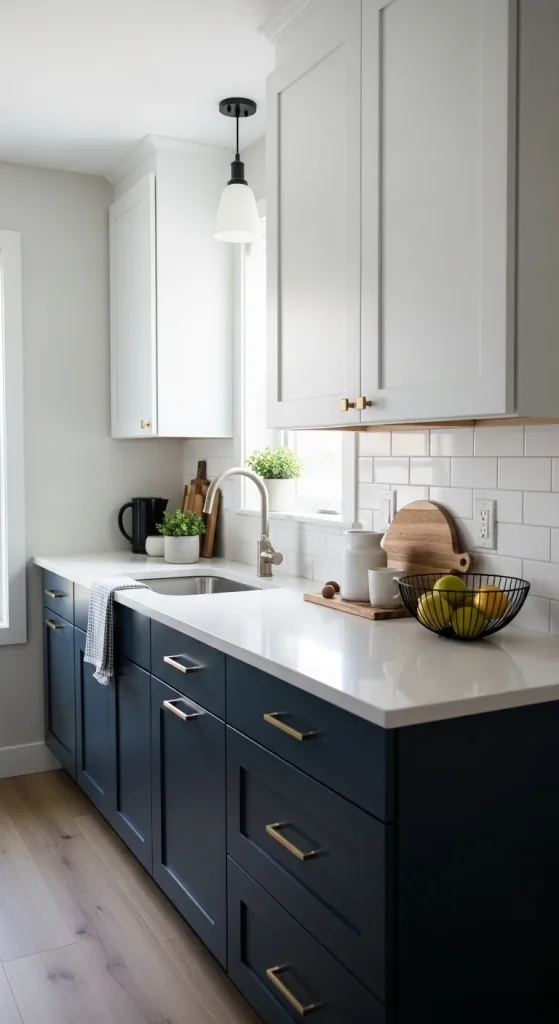
A two-tone cabinet style adds depth and dimension to a tiny kitchen without overwhelming the space. Combine light upper cabinets with darker lower cabinets to visually ground the design while keeping it airy.
For example, white uppers paired with navy, sage green, or charcoal lowers create contrast and sophistication. This layout also draws the eye upward, making ceilings feel taller.
Matte finishes reduce glare, while subtle brass or black hardware adds a modern touch. Two-tone cabinetry keeps your small kitchen stylish, dynamic, and visually balanced.
Built-In Breakfast Nook

A compact built-in breakfast nook maximizes corner space in a tiny kitchen. Installing a bench with hidden storage underneath provides seating and extra organization.
Pair it with a small round or square table to improve flow and movement. Soft cushions and neutral upholstery enhance comfort without adding visual clutter.
Positioning the nook near a window allows natural light to brighten the space, making it feel larger. This cozy yet functional addition turns even the smallest kitchen into a welcoming gathering area.
Floating Counter Extension
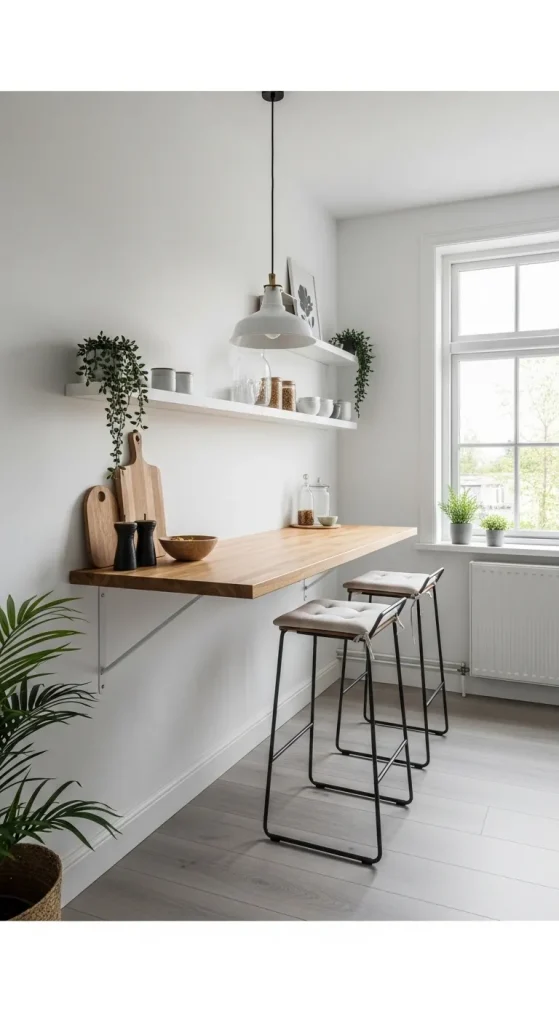
A floating countertop extension is a smart space-saving solution for small kitchens. Attached to a wall or side cabinet, it functions as an additional prep area or compact dining surface.
Since it lacks bulky legs, the open space beneath keeps the kitchen feeling light and uncluttered. Choose durable materials like quartz or solid wood for longevity.
This modern design trick enhances usability while maintaining a minimalist aesthetic, making it ideal for apartments and studio kitchens.
Hidden Appliance Garage

An appliance garage keeps countertops clean and organized in a tiny kitchen. Built into cabinetry with sliding or lift-up doors, it hides small appliances like toasters, coffee makers, and blenders.
This design maintains a streamlined look and reduces visual clutter. Matching the cabinet finish ensures a seamless appearance.
By keeping frequently used appliances accessible yet concealed, your small kitchen stays tidy and functional without sacrificing convenience.
Reflective High-Gloss Cabinets
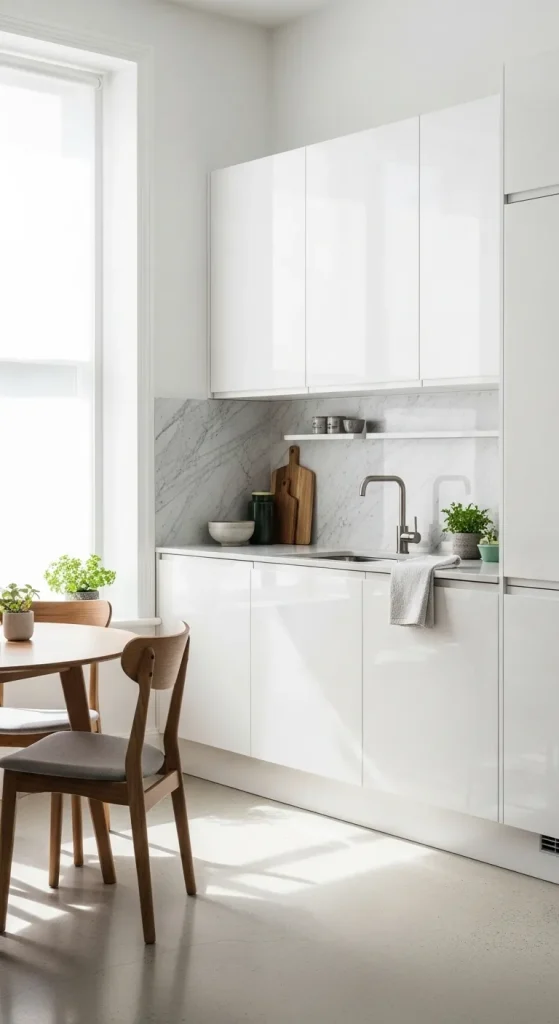
High-gloss cabinets reflect light beautifully, helping tiny kitchens feel brighter and more spacious. Glossy white or light gray finishes enhance natural light and artificial lighting alike.
The smooth surfaces create a sleek, contemporary look that works well in modern interiors. Pair high-gloss cabinetry with simple hardware and a minimalist backsplash to prevent visual overload.
This reflective design element adds elegance and amplifies space perception.
See Also: 27 Small Kitchen Ideas for 2026 That Maximize Space
Ceiling-Mounted Pot Rack
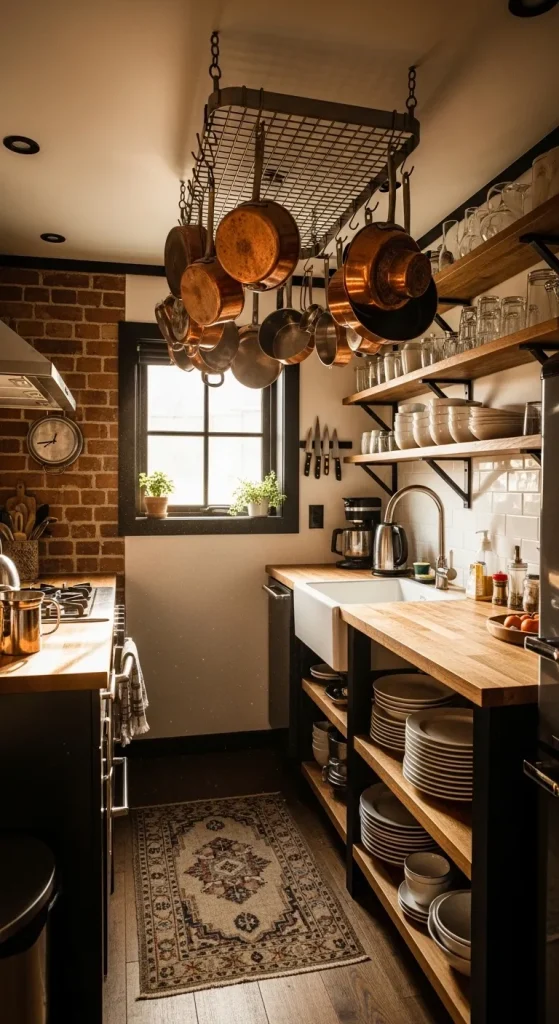
Installing a ceiling-mounted pot rack frees up valuable cabinet storage in a small kitchen. Hanging pots and pans overhead keeps essentials within reach while adding a rustic or industrial design element.
Choose slim metal racks for modern kitchens or wooden styles for farmhouse charm. Proper placement ensures the rack doesn’t overwhelm the room. This vertical storage strategy blends practicality with decorative appeal.
Integrated Open and Closed Storage

Balancing open shelves with closed cabinets creates both style and practicality. Open shelves display attractive dishware and décor, while closed cabinets hide clutter.
This combination keeps the tiny kitchen organized without looking too heavy. Using consistent materials and colors ensures harmony throughout the design.
Integrated storage makes compact kitchens functional while maintaining a visually pleasing layout.
Compact L-Shaped Layout
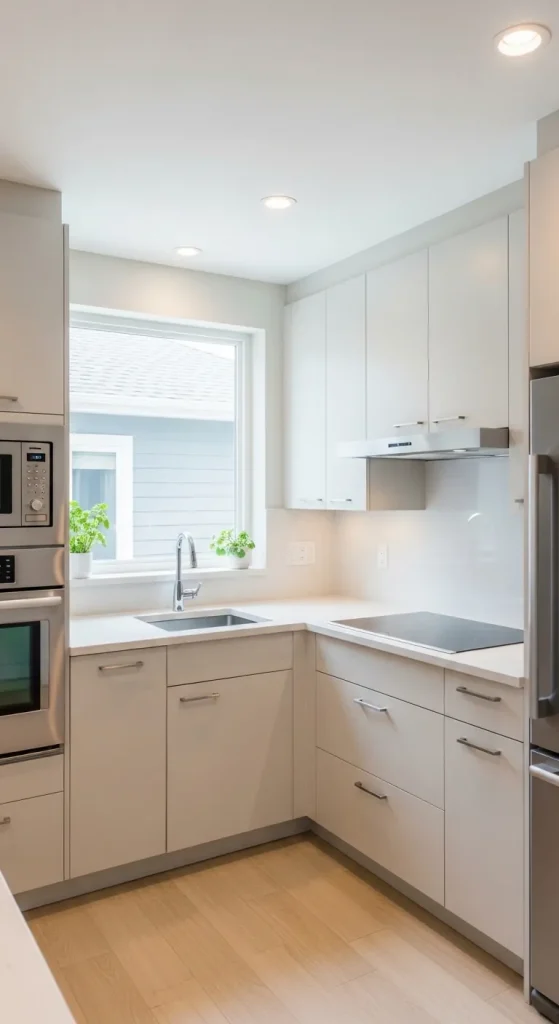
An L-shaped layout efficiently uses two adjacent walls, leaving the center open for movement. This configuration maximizes corner space and allows for a small dining area or movable island.
Placing the sink and stove along different walls improves workflow.
Light cabinetry and reflective surfaces enhance openness. The L-shaped layout is ideal for optimizing tight spaces while maintaining a practical cooking triangle.
Statement Lighting Fixture

A bold pendant light or compact chandelier can transform a tiny kitchen. Statement lighting draws attention upward, making ceilings appear taller.
Choose sleek, proportionate fixtures that complement the overall style. Warm lighting creates a cozy atmosphere, while modern geometric fixtures add contemporary flair.
Proper lighting not only enhances design but also improves functionality in small kitchens.
Pull-Out Pantry Cabinet
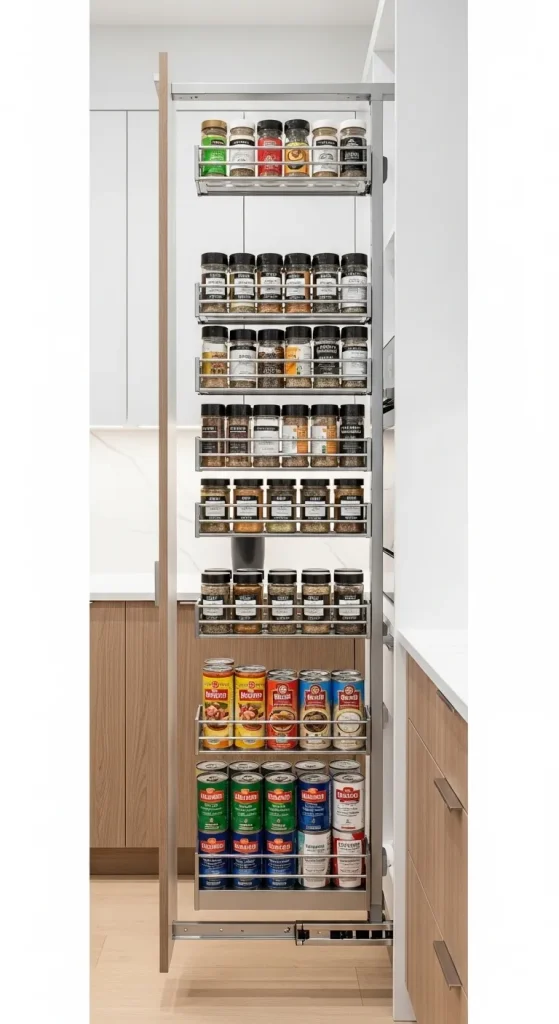
A slim pull-out pantry cabinet is perfect for narrow spaces between appliances or walls. These vertical storage units slide out smoothly, offering organized storage for spices, canned goods, and dry ingredients.
Adjustable shelves maximize flexibility. This clever solution ensures that even the smallest gaps are utilized effectively.
A pull-out pantry improves organization while maintaining a clean, streamlined look.
See Also: 27 Vintage Kitchen Ideas That Redefine Style in 2026
Monochrome Design Theme

A monochrome color scheme creates visual continuity in a tiny kitchen. Using varying shades of a single color—such as all-white, soft gray, or beige—prevents visual fragmentation.
Texture variation through tiles, wood accents, or matte finishes adds depth without overcrowding. Monochrome kitchens feel calm, cohesive, and more spacious. This timeless design approach works beautifully in compact modern homes.
Window-Focused Layout

Designing the kitchen around a window enhances natural light and openness. Positioning the sink or prep area beneath the window makes daily tasks more enjoyable.
Sheer curtains or no window treatments allow maximum daylight. Light cabinetry and reflective surfaces amplify brightness. A window-focused layout makes a tiny kitchen feel airy, fresh, and connected to the outdoors.
Conclusion
Designing a tiny kitchen requires creativity, smart planning, and thoughtful use of space. These 27 tiny kitchen design ideas showcase how layout optimization, clever storage solutions, and modern aesthetics can completely transform small spaces.
Whether you prefer a minimalist style, bold accent features, or multifunctional elements, each idea helps maximize functionality while maintaining beauty.
With the right approach, even the smallest kitchen can become a stylish, efficient, and welcoming heart of your home.


