

25 Room Divider Ideas for Stylish, Functional Spaces
Open-plan homes can feel spacious, bright, and wonderfully flexible, but that openness sometimes comes with a practical problem: there is not always enough definition between one activity and another. A living room may need to share space with a home office, a bedroom may need more privacy, or a studio apartment may require a subtle boundary between sleeping and entertaining areas. That is where thoughtful room divider ideas can transform the way a space works without making it feel closed in.
A room divider does much more than separate two areas. The right design can introduce architectural character, improve privacy, create storage, control natural light, establish visual zones, and even become a major decorative feature. Unlike a permanent wall, many room partition ideas offer flexibility, allowing homeowners and renters to change the layout as their needs evolve.
The best choice depends on the room’s size, existing decor, desired privacy level, available natural light, and whether the divider needs to be permanent or movable. A narrow apartment might benefit from a lightweight curtain, while a larger living area could accommodate a built-in shelving unit or elegant glass partition. Natural wood screens, rattan panels, folding dividers, plants, curtains, and open bookcases can all create separation while preserving some sense of visual continuity.
If you are searching for creative ways to divide a room without building a traditional wall, these 25 ideas offer practical inspiration for bedrooms, living rooms, home offices, studio apartments, dining spaces, and multipurpose interiors.
1. Wooden Slat Room Divider for a Modern Look

Vertical wooden slats create architectural separation while allowing light and air to pass between the two sides. This makes them particularly effective in open-plan living rooms where a solid partition would feel too heavy. Choose natural oak, walnut, ash, or another wood tone that complements existing flooring and furniture. The spacing between the slats can be adjusted according to how much privacy you want. Narrow gaps provide greater visual screening, while wider spacing keeps the room feeling open. A floor-to-ceiling wood divider can also emphasize ceiling height, making a compact interior appear more structured and sophisticated without completely closing off either zone.
2. Sheer Curtains for a Soft Room Partition
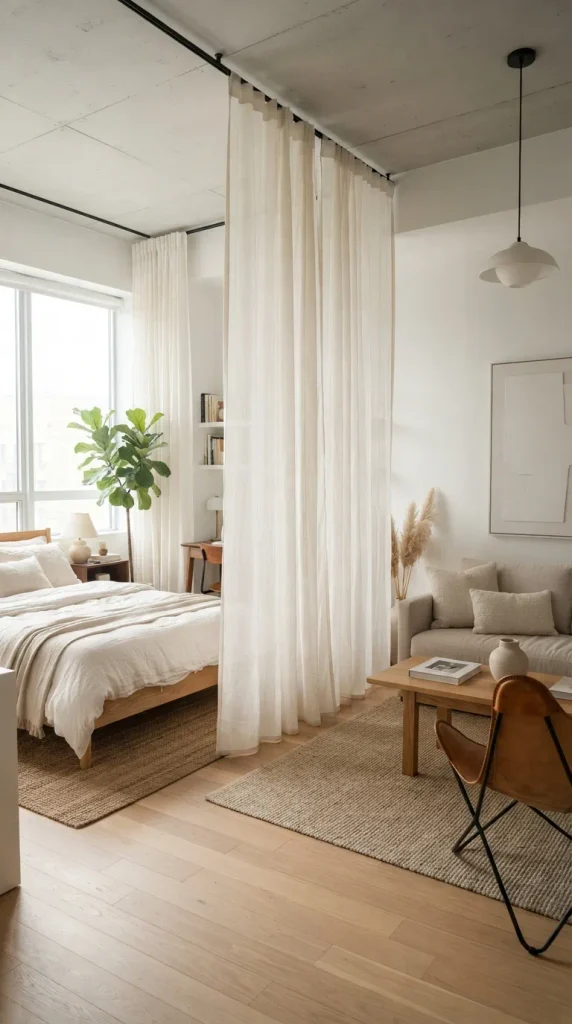
Curtains offer one of the easiest ways to divide a room because they can completely disappear when you want an uninterrupted open layout. For bedrooms, dressing areas, home offices, or studio apartments, install a ceiling-mounted track and hang full-length sheer curtains in white, ivory, beige, or another neutral shade. The translucent fabric separates spaces without blocking all available daylight. If additional privacy is important, use lined curtains or layer sheer panels with heavier drapes. This approach works especially well in rental homes because the visual effect can be dramatic while the overall concept remains relatively lightweight and adaptable.
3. Open Bookcase as a Functional Room Divider

An open bookcase can perform two jobs at once: dividing a room and providing useful storage. Position a tall, double-sided shelving unit between a living room and dining area, or use one to separate a home office from the rest of an open-plan space. Keep some shelves open and style them with books, ceramics, framed artwork, baskets, and plants rather than filling every compartment. The negative space preserves visual connection between the zones. Choose a finish that coordinates with the surrounding furniture so the bookcase feels like an intentional part of the interior rather than an object simply placed in the middle of the room.
4. Rattan Folding Screen for Warm Natural Texture
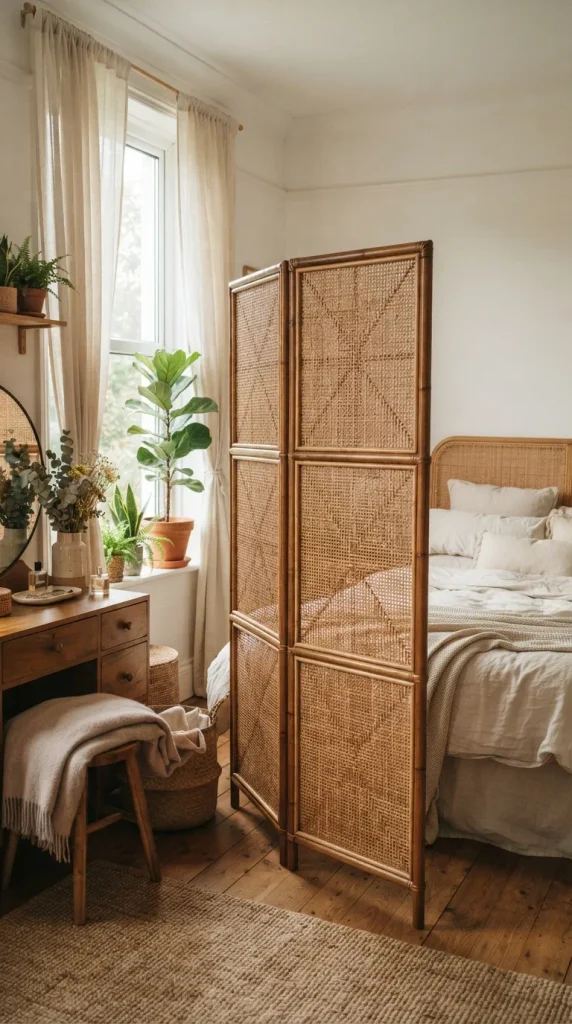
A rattan folding screen brings texture and a relaxed organic character to an interior while providing flexible separation. Because folding screens can be repositioned or stored easily, they are especially useful for renters, guest rooms, bedrooms, and compact apartments. Look for woven cane, rattan, bamboo, or natural-fiber panels with an open pattern if you want light to filter through. A warm wood frame pairs beautifully with neutral upholstery, linen textiles, indoor plants, and other natural materials. For a more contemporary room, choose a screen with clean geometric sections instead of heavily ornate detailing to keep the look refined and uncluttered.
5. Glass Partition Wall for Light-Filled Spaces
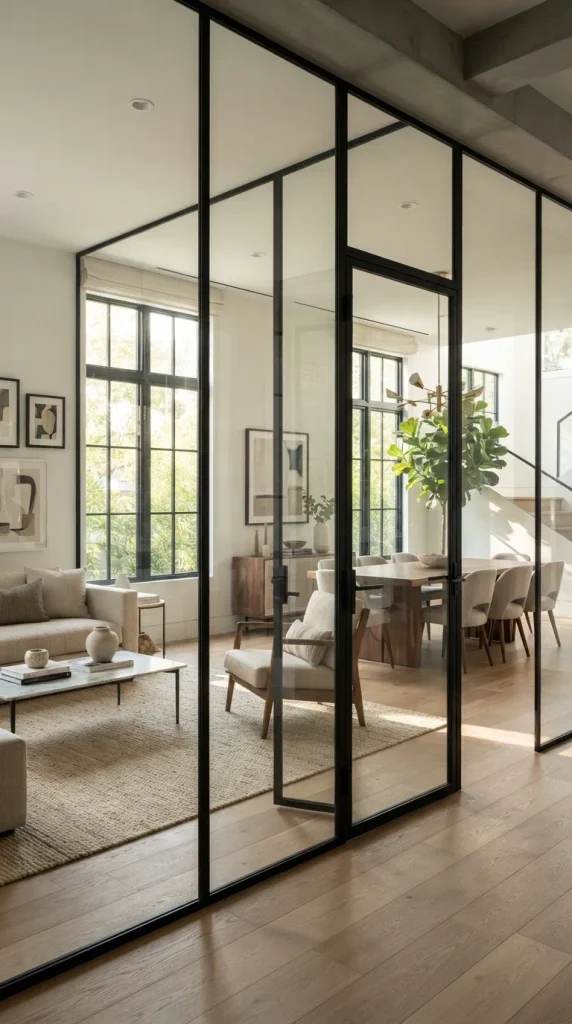
A glass partition is an excellent solution when you need a stronger sense of separation without sacrificing natural light. Clear glass works beautifully between a living room and dining area, while fluted or reeded glass introduces additional privacy and visual texture. Black or dark metal framing can create an industrial-style interior, whereas slim wood framing produces a softer contemporary appearance. For bedrooms and home offices, frosted or textured glass can prevent direct visibility while maintaining brightness. Because glass partitions visually connect adjacent spaces, they are particularly useful in smaller homes where a traditional opaque wall could make the floor plan feel significantly more enclosed.
6. Large Indoor Plants as a Natural Divider
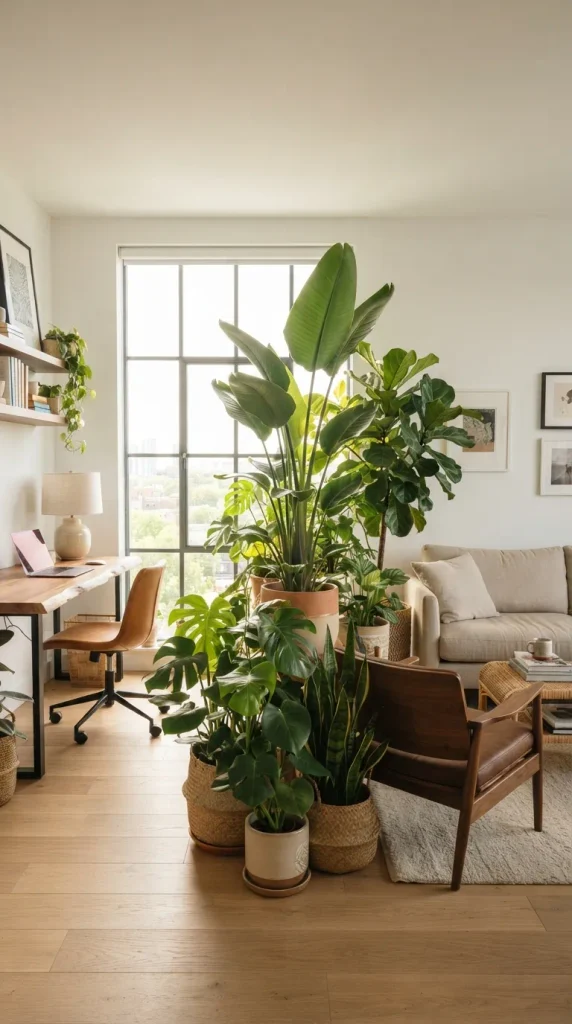
A collection of tall indoor plants can create a surprisingly effective visual boundary without introducing a rigid architectural element. Use large leafy varieties in substantial planters to separate a seating area from a workspace, dining zone, or entryway. Plants such as palms, fiddle-leaf figs, bird of paradise, or tall ornamental grasses can add height and softness while improving the layered appearance of the room. Arrange several plants at different heights rather than relying on a single pot. Matching planters can create cohesion, while woven baskets and ceramic containers offer additional texture. This solution is ideal when the goal is gentle zoning rather than complete privacy.
7. Built-In Shelving for Storage and Separation

When floor space is limited, a built-in shelving wall can turn an unused dividing area into valuable storage. Consider a custom unit that extends from floor to ceiling, incorporating a combination of open niches, closed cabinets, drawers, and display shelves. In an open-plan home, the structure can distinguish a living area from a dining space while also accommodating books, decorative objects, electronics, and everyday essentials. Using the same cabinetry finish throughout helps the divider feel integrated into the architecture. For a lighter appearance, incorporate generous open sections and recessed lighting rather than creating one completely solid block across the room.
8. Sliding Barn Door Room Divider

A sliding barn door provides privacy when needed while allowing the adjacent areas to merge when the door is open. This makes it a practical choice for home offices, bedrooms, kitchens, and multifunctional rooms. Reclaimed wood can introduce rustic character, while a smooth painted panel can suit a modern farmhouse or contemporary interior. If the room is small, select a door with a relatively simple profile and a finish that does not visually dominate the surrounding space. A sliding system is also useful where a traditional hinged door would interfere with furniture placement because the panel moves parallel to the wall instead of swinging into the room.
9. Half-Wall Divider for Subtle Zoning

A half wall provides architectural definition without completely separating two areas. It can be particularly effective between a kitchen and dining area, living room and entryway, or bedroom and dressing zone. The upper portion remains open, allowing light and conversation to move freely, while the lower section establishes a clear boundary. Add a countertop, narrow ledge, artwork, or decorative objects to make the top surface useful. For a polished appearance, match the wall treatment to nearby architectural details. A half-height partition is a strong option for homeowners who want a more permanent solution but still want their interior to retain an open-plan atmosphere.
10. Decorative Metal Screen for Contemporary Interiors

Laser-cut metal panels can function as striking room dividers while introducing pattern and architectural interest. Geometric designs work particularly well in contemporary interiors, whereas botanical or curved motifs can create a softer decorative effect. A metal screen can separate an entryway from the living room, define a dining area, or create privacy around a bedroom without becoming visually bulky. Choose a finish that coordinates with existing hardware and lighting, such as black, bronze, brass, or another architectural metal. Because patterned panels naturally attract attention, keep surrounding furnishings relatively restrained so the divider becomes a sophisticated focal point rather than competing with the rest of the decor.
11. Ceiling-to-Floor Curtains for Bedroom Privacy

For studio apartments and shared bedrooms, ceiling-to-floor curtains can create a private sleeping zone with surprisingly little visual weight. Install a track that follows the desired boundary and select a fabric with enough density to block direct views. Neutral linen-look materials work beautifully in calm interiors, while heavier velvet or textured fabrics can create a more dramatic bedroom enclosure. When the curtains are pulled aside, the entire room remains accessible and visually connected. When closed, they establish a defined sleeping area. This flexibility makes curtain partitions particularly valuable in multipurpose spaces where one room needs to accommodate several different functions throughout the day.
12. Double-Sided Media Unit as a Space Divider

A double-sided media console or entertainment unit can establish separation while remaining useful from both sides. In a large open-plan living area, one side can accommodate a television and media equipment while the opposite side provides shelving or cabinetry for books and decor. This approach works best when the unit has a finished back rather than an unfinished furniture surface. Select a design with clean proportions so it does not overwhelm the room. Built-in lighting, closed storage, and carefully arranged accessories can make the divider feel like a permanent architectural feature while giving both sides of the room a distinct purpose.
13. Bamboo Screen for a Relaxed Organic Interior

Bamboo screens bring a warm, lightweight quality to spaces inspired by natural, coastal, tropical, Japandi, or relaxed contemporary design. Their vertical structure naturally draws the eye upward, while the organic material adds visual warmth against painted walls and modern furniture. Use bamboo panels to separate a reading corner, home office, dressing space, or bedroom. A natural finish generally works well with linen, cotton, timber, woven baskets, and greenery. If the room already contains several strong textures, select a simpler bamboo pattern so the divider contributes warmth without making the space feel visually crowded.
14. Vertical Garden Wall as a Living Partition
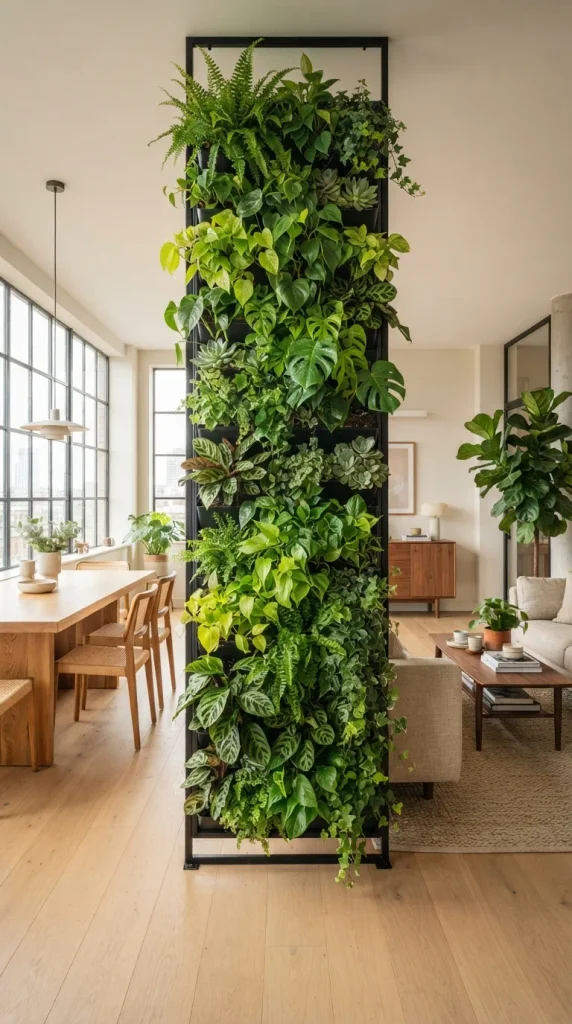
A vertical garden can transform a room divider into a living feature that combines greenery with architectural structure. Use a freestanding plant wall, modular planter system, or narrow vertical garden to distinguish a workspace from a lounge or divide a dining zone from the rest of an open-plan interior. Choose plants according to the available natural light and the amount of maintenance you are comfortable providing. For low-maintenance interiors, consider hardy indoor plants or carefully selected preserved greenery. Keep the structure visually organized with repeated planters or a consistent frame so the greenery looks intentional rather than like an assortment of unrelated houseplants.
15. Open-Back Wardrobe as a Bedroom Divider
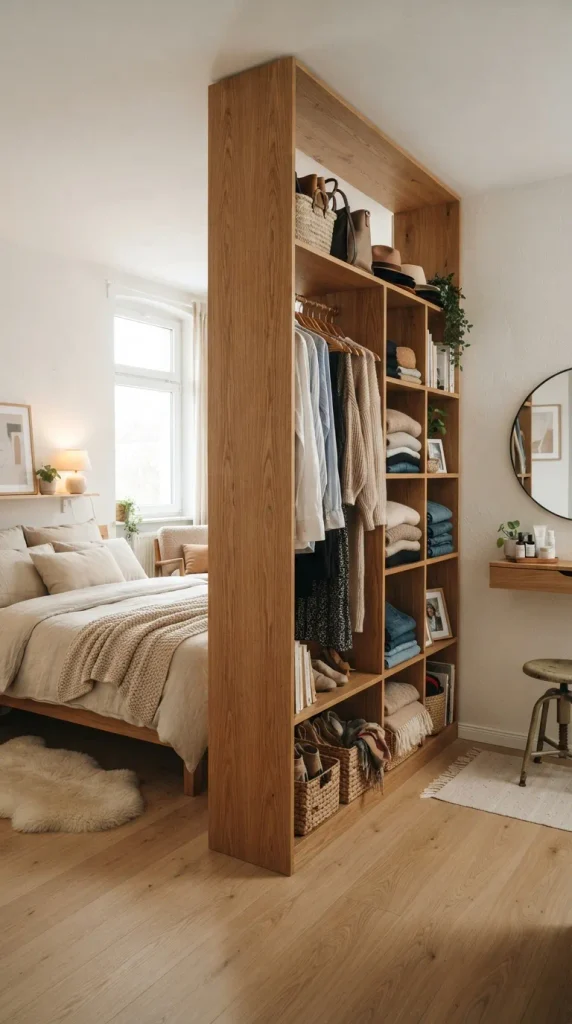
An open-backed wardrobe can create a clever boundary between a sleeping area and a dressing zone while making use of vertical space. In a compact bedroom, position a wardrobe perpendicular to the wall and use its shelving, hanging sections, or cabinets to establish separation. Open compartments can display folded clothing, baskets, accessories, and decor, while closed sections keep less attractive items concealed. This idea is particularly useful when there is no dedicated walk-in closet. Choose a wardrobe with a visually finished rear panel or add decorative backing so both sides look intentional. The result is a functional partition that contributes directly to bedroom storage.
16. Beaded Curtain for a Playful Decorative Divider

A beaded curtain offers a more decorative approach to room zoning and can add movement, texture, and personality to an interior. Wooden beads, glass beads, acrylic strands, or natural shells can create very different visual effects. This type of divider is useful between a hallway and living area, dressing space and bedroom, or small lounge and dining zone where complete privacy is unnecessary. Keep the surrounding decor relatively simple if the curtain has a strong pattern or reflective quality. Because the strands move as people pass through them, they maintain a sense of connection between spaces while clearly signaling that each area has a different function.
17. Fireplace Feature Wall as a Room Divider

A fireplace wall can become an architectural centerpiece while simultaneously separating two living zones. In larger open-plan homes, a double-sided fireplace can serve both a lounge and dining area, creating warmth and visual structure on each side. If a true double-sided fireplace is impractical, a substantial feature wall with a modern electric fireplace can provide a similar zoning effect. Surround the fireplace with stone, plaster, wood, or another material that complements the interior palette. Keep circulation paths clear around the structure and ensure the installation follows appropriate building and safety requirements. The result combines atmosphere, architecture, and spatial definition in one feature.
18. Freestanding Cabinet Room Divider

A tall freestanding cabinet can provide more visual separation than open shelving while still offering valuable storage. This approach works especially well in larger living rooms, studios, and multipurpose spaces where a full wall would feel unnecessarily permanent. Choose a cabinet with doors on one or both sides so the divider can conceal household items that might otherwise create visual clutter. Natural wood, painted cabinetry, or matte finishes can be selected according to the room’s existing style. To prevent the unit from appearing too imposing, balance its height with surrounding furniture and maintain enough open floor area for comfortable movement around the divider.
19. Curved Partition for a Softer Interior

Curved partitions introduce movement into interiors dominated by straight architectural lines. A gently rounded wall, arched screen, curved shelving unit, or sculptural divider can define an entryway, seating area, or bedroom without creating a harsh visual boundary. This approach is especially attractive in contemporary spaces that use soft furniture silhouettes, rounded lighting, and organic forms. Keep the curve broad and practical enough to preserve comfortable circulation. A plastered or painted finish gives the structure an architectural appearance, while wood or fluted detailing adds texture. Curved room dividers can also create attractive sightlines, making the transition between spaces feel deliberate and sophisticated.
20. Macramé Hanging Divider for Boho Style

A large macramé panel can separate spaces while adding handmade texture and a relaxed bohemian quality. Hang it from a ceiling-mounted rod or secure it within a lightweight frame to create a flexible boundary between a bedroom, reading nook, workspace, or lounge. Choose natural cotton cord in cream, sand, or another understated color when the room already contains plenty of visual interest. More intricate knotting can become a statement feature in a minimalist interior. Because macramé remains partially open, it provides visual separation rather than complete privacy. Pairing it with wood furniture, woven accessories, and soft textiles creates a cohesive natural-material palette.
21. Plywood Room Divider for Minimalist Homes
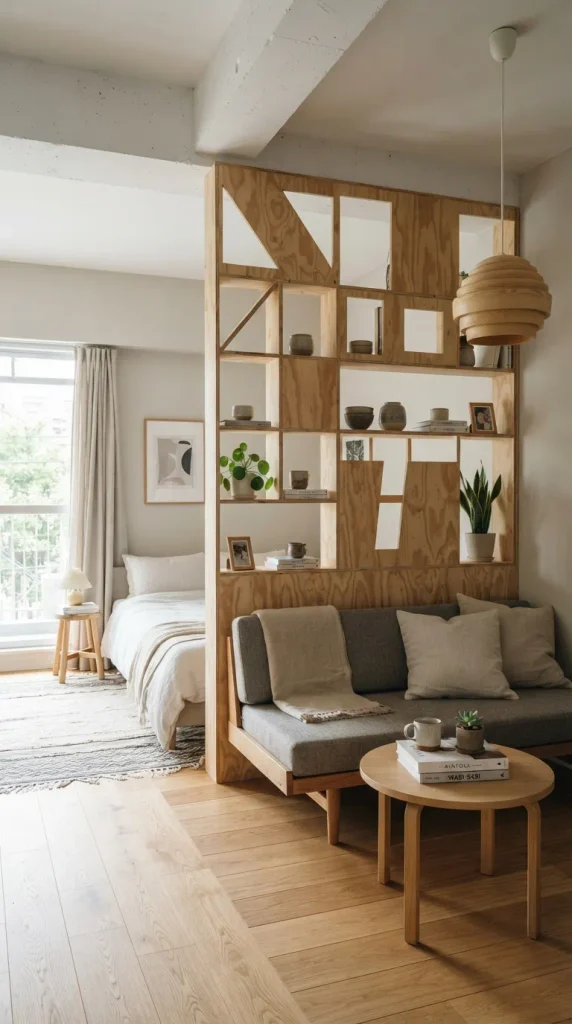
Plywood can be an economical and visually appealing material for a minimalist room partition. A carefully designed plywood screen can include vertical openings, geometric cutouts, shelves, or staggered panels that create separation without unnecessary ornamentation. The natural grain adds warmth to white, beige, gray, or neutral interiors, while a clear finish preserves its understated appearance. Plywood is especially suitable for home offices, children’s spaces, studio apartments, and modern bedrooms where simplicity is important. Before installation, consider the panel’s thickness, stability, and method of anchoring. A well-proportioned plywood divider can look custom-built while maintaining a clean and practical design language.
22. Frosted Glass Sliding Partition
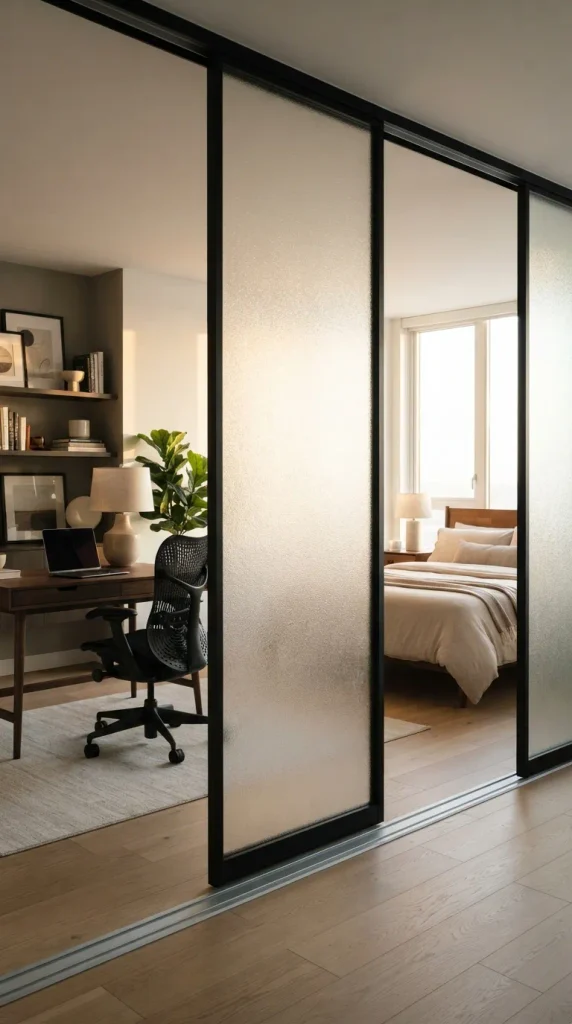
Frosted glass combines the brightness of a glass wall with greater visual privacy, making it a strong choice for bedrooms, bathrooms, offices, and other areas where direct views are undesirable. Sliding panels are particularly useful when floor space is limited because the doors move along a track rather than requiring swing clearance. Choose full frosting for maximum privacy or partially textured glass when you want more transparency. Slim metal frames can give the installation a contemporary appearance, while frameless panels create a cleaner visual effect. The translucent surface also diffuses daylight, helping adjacent spaces remain bright even when the partition is closed.
23. Staircase Screen as a Decorative Divider
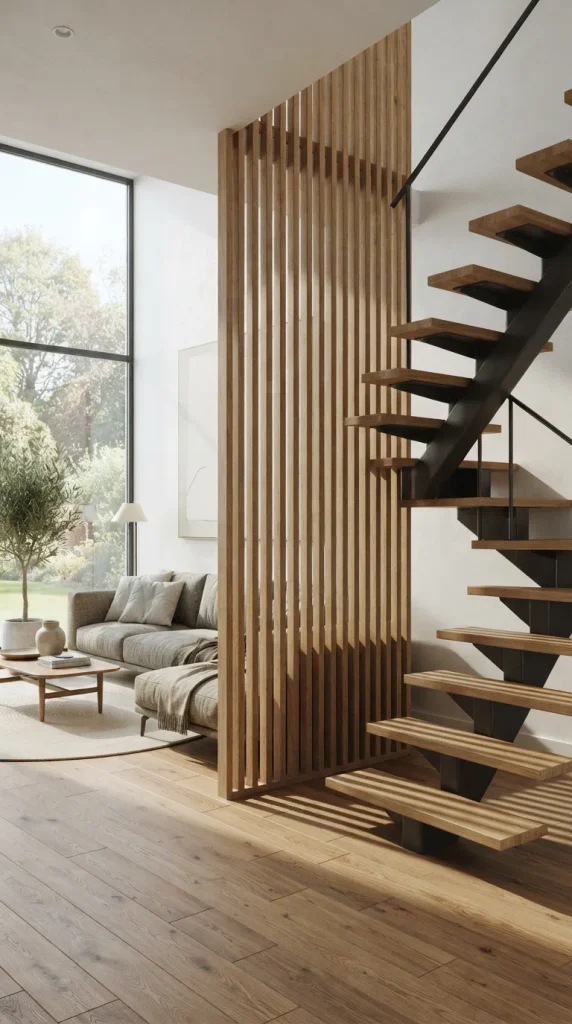
The area around a staircase can often benefit from a divider that improves privacy without blocking the architectural openness of the home. Vertical timber battens, cable-style screens, decorative metal panels, or open shelving can separate the staircase from the living area while preserving light and airflow. The divider should complement the staircase materials so the two elements appear visually connected. Vertical lines can emphasize ceiling height, while horizontal or geometric patterns introduce a different rhythm. This approach is particularly effective in modern open-plan houses where the staircase itself is already a prominent architectural feature and the divider needs to enhance rather than compete with it.
24. Movable Pegboard Divider for a Home Office
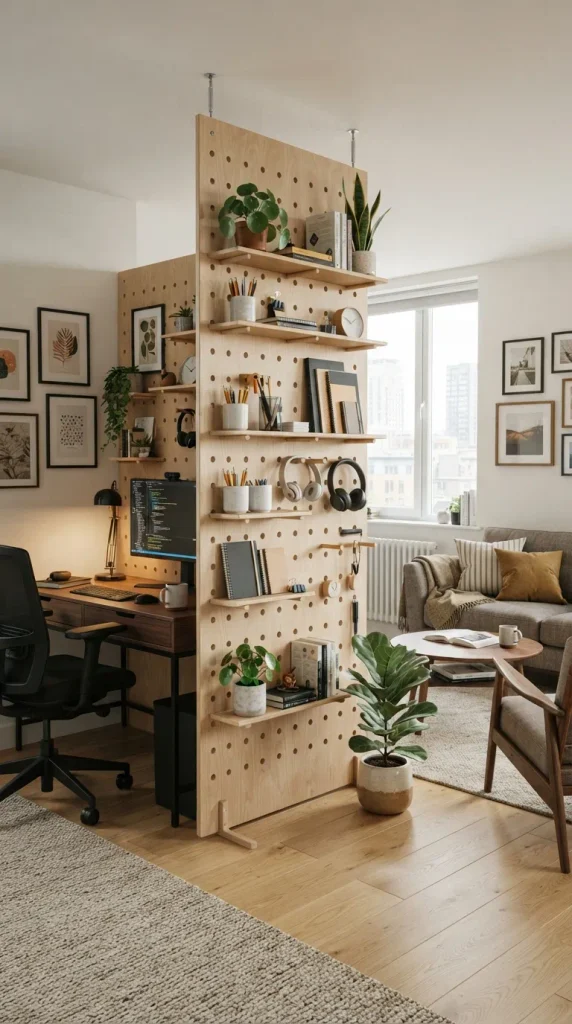
A large pegboard mounted within a sturdy freestanding frame can act as a practical room divider for a home office. Instead of simply separating the workspace from the living area, it can hold shelves, hooks, small containers, stationery, plants, and office accessories. Because the organization system is customizable, the divider can evolve as work requirements change. Position it perpendicular to a wall to create a defined workstation or use two panels to form a partial enclosure. Select a neutral finish that blends with the surrounding furniture, then use carefully chosen accessories to introduce personality without turning the divider into a visually distracting storage wall.
25. Custom Mixed-Material Room Divider

For a highly personalized interior, combine several materials within one room partition rather than relying on a single surface. A custom divider might pair vertical wood slats with fluted glass, open shelving with closed cabinetry, or a metal frame with woven panels. The mixed-material approach allows each section to perform a different role: one can provide privacy, another can display decor, and another can allow light through. The key is to establish visual consistency through repeated finishes, proportions, or colors. This solution works particularly well in large open-plan homes where the divider needs to function as a major architectural element rather than simply a temporary screen.
Conclusion
Choosing the right room divider is ultimately about finding the balance between separation and openness. Some spaces need privacy, while others simply benefit from clearer visual zoning. Curtains, plants, shelving, wood slats, glass partitions, folding screens, cabinetry, and architectural features can all solve the same basic problem in very different ways.
For small rooms, lightweight solutions such as sheer curtains, rattan screens, plants, or open shelving can preserve a feeling of spaciousness. Larger interiors can accommodate substantial built-in partitions, cabinetry, fireplaces, or mixed-material structures. When selecting a divider, consider how much light should pass through, whether privacy is important, how often the layout may change, and whether the partition can provide an additional function such as storage or workspace organization.
The most successful room divider ideas do not simply split a room in half. They make the layout easier to understand, improve everyday functionality, and contribute to the overall design of the home. By matching the divider’s material, scale, texture, and construction to the surrounding interior, you can create separate zones that still feel like part of one cohesive space.


