

21 Kitchen Bar Designs Ideas for Stylish Homes
A well-designed kitchen bar can completely change how a kitchen looks, feels, and functions. Beyond providing a convenient place for breakfast or casual meals, a kitchen bar can create a natural gathering point, add valuable counter space, improve the flow of an open-plan layout, and introduce a strong decorative feature. Whether you have a compact apartment kitchen, a spacious family kitchen, or an open-concept home, the right kitchen bar designs ideas can help you make better use of the available space without sacrificing style.
Modern kitchen bars are no longer limited to a simple countertop with a few stools. Designers are incorporating islands, peninsulas, breakfast counters, natural wood, stone surfaces, statement lighting, concealed storage, contrasting cabinetry, and built-in seating to create spaces that feel intentional and personalized. The best design depends on your kitchen’s size, layout, storage requirements, preferred materials, and the way your household uses the room.
If you are searching for inspiration before remodeling or decorating, these 21 kitchen bar designs ideas cover a range of styles, from minimalist and contemporary concepts to farmhouse, industrial, luxurious, and space-saving solutions. Each idea focuses on practical details that can help you turn an ordinary kitchen counter into an attractive and useful part of your home.
Also Read: 21 U-Shaped Kitchen Island Ideas for Stylish Homes
1. Modern Kitchen Island Bar with Waterfall Countertop

A modern kitchen island with a waterfall countertop creates a polished bar area while giving the entire kitchen a strong architectural focal point. Choose a large-format quartz, marble-look porcelain, or natural stone surface that continues vertically down the sides of the island for a seamless appearance. Keep the cabinetry simple in a matte finish so the countertop remains the visual centerpiece. Slim counter stools with upholstered seats can provide comfortable seating without making the island appear bulky. Pendant lights positioned directly above the bar add another layer of definition, particularly in an open-plan kitchen. This arrangement works especially well when the island needs to serve as both a food-preparation surface and a casual dining area.
2. Small Kitchen Bar for Limited Spaces

A compact kitchen does not need a full-size island to benefit from a dedicated bar. A narrow wall-mounted countertop, shallow peninsula, or fold-down breakfast ledge can provide enough room for two people while preserving valuable floor space. Light-colored cabinetry, slim stools, and open shelving help prevent a small kitchen bar from feeling visually crowded. Consider choosing stools that can slide completely underneath the counter when they are not being used. A floating countertop in wood can also soften a predominantly white or neutral kitchen. For apartments and smaller homes, this type of kitchen bar combines dining, workspace, and additional preparation space without requiring a major structural change.
3. White Kitchen Bar with Natural Wood Accents

White cabinetry paired with natural wood creates a warm kitchen bar that feels bright without becoming sterile. Use white or soft-cream cabinets as the foundation and introduce wood through the bar countertop, stools, shelving, or decorative beams. Oak, walnut, and light ash each produce a different atmosphere, allowing the design to work with both contemporary and transitional interiors. A slightly extended wooden countertop can create a comfortable breakfast bar where family members can sit facing the kitchen. Keep accessories restrained with ceramic vessels, woven textures, greenery, and neutral textiles. The contrast between crisp cabinetry and organic wood grain gives this kitchen bar design visual warmth while remaining timeless enough to adapt to changing decor trends.
4. Kitchen Peninsula Bar for Open-Plan Homes

A peninsula bar is particularly useful when an open-plan kitchen needs a subtle boundary between cooking and living areas. Instead of placing a completely freestanding island in the center of the room, extend the countertop from one wall of cabinetry to create a connected breakfast or dining surface. This arrangement can provide seating for two to four people while maintaining a practical work triangle. A raised portion can visually separate the bar from the preparation area, while a single-level countertop creates a more contemporary appearance. Pendant lighting above the seating zone helps establish the bar as its own functional area. In open homes, the peninsula can also encourage conversation because people seated there remain connected to activity elsewhere in the room.
5. Rustic Farmhouse Kitchen Bar with Wood
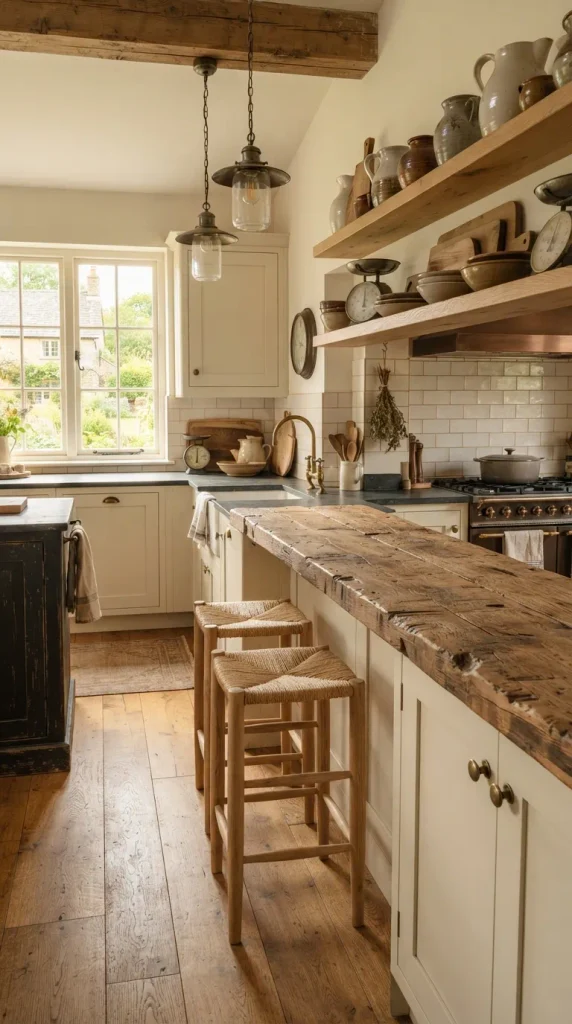
A rustic farmhouse kitchen bar brings character through natural materials, visible texture, and comfortable proportions. A thick reclaimed-wood countertop can become the defining feature, particularly when paired with painted shaker cabinets in cream, sage, soft gray, or muted blue. Choose stools with timber frames, woven seats, or simple metal details to reinforce the relaxed farmhouse aesthetic. Open shelving near the bar can display everyday ceramics, wooden cutting boards, glass jars, and cookbooks instead of hiding everything behind cabinets. Warm natural light enhances the grain and imperfections of the wood, giving the area an authentic lived-in quality. This design works particularly well in kitchens where comfort and practicality are more important than a highly polished appearance.
6. Luxury Marble Kitchen Bar with Elegant Seating
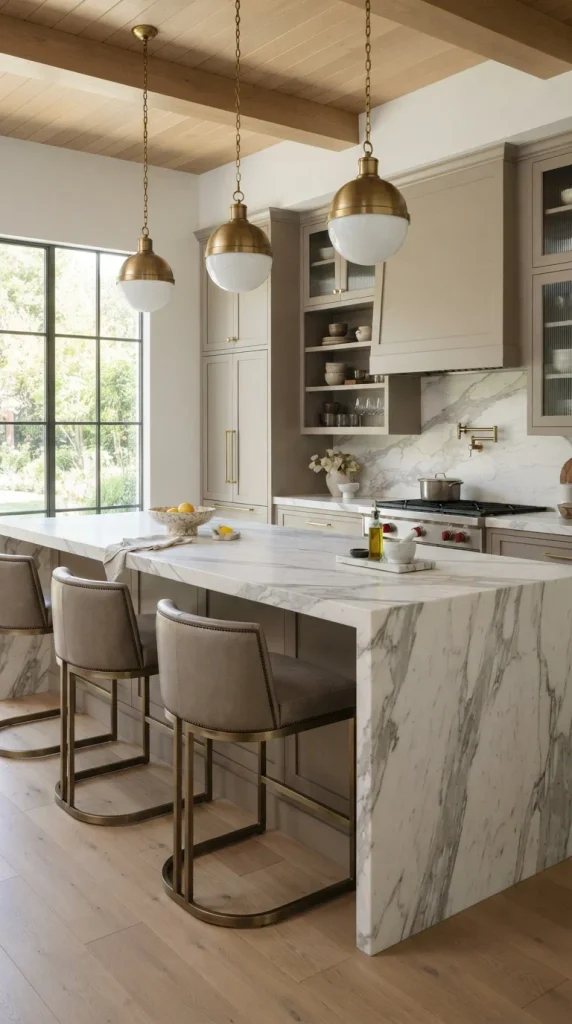
For a sophisticated kitchen, a marble bar can provide a refined focal point without requiring excessive decoration. Choose a slab with distinctive veining and allow the stone to remain visually prominent by pairing it with understated cabinetry. White, charcoal, taupe, and deep green cabinets can all complement marble depending on the overall mood of the room. Comfortable upholstered counter stools in leather or textured fabric add a more luxurious feel while making the bar practical for longer meals. Brass or brushed-metal pendant lights can provide subtle contrast above the countertop. Keep decorative objects minimal so the natural movement of the marble remains visible. Properly selected stone, seating, and lighting can make the bar feel like a high-end furniture element rather than simply an extension of the worktop.
7. Industrial Kitchen Bar with Black Metal Details
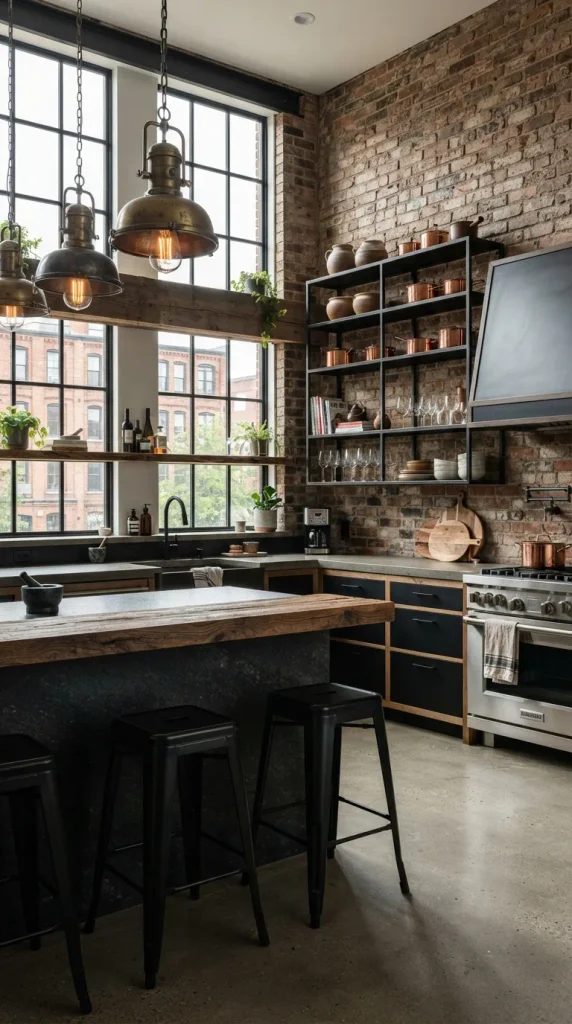
An industrial kitchen bar combines practical materials with a slightly architectural aesthetic. Start with a dark countertop such as black quartz, concrete-look porcelain, or stained timber, then introduce metal through stool frames, shelving brackets, lighting fixtures, or cabinet hardware. Exposed brick, textured plaster, or dark cabinetry can reinforce the industrial character without requiring every surface to match. Open shelving around the bar makes frequently used items accessible while contributing to the visual style. Pendant lights with metal shades are particularly effective over a long counter. To prevent the room from feeling too cold, balance hard materials with timber, warm lighting, woven seating, or indoor plants. The result is a kitchen bar that feels modern, functional, and intentionally unfinished.
8. Two-Tier Kitchen Breakfast Bar
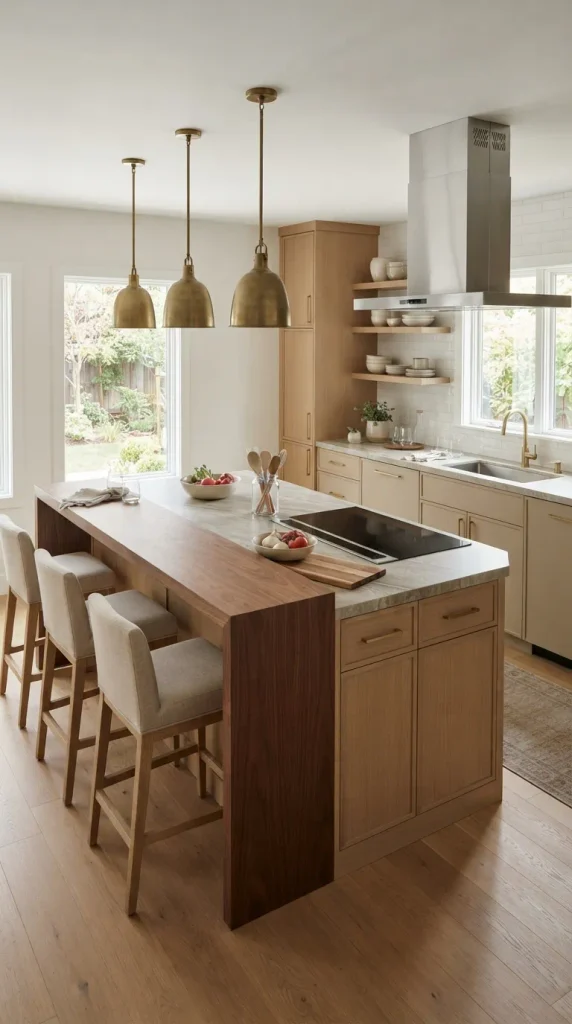
A two-tier breakfast bar offers a useful solution when you want to visually separate cooking and dining functions. The lower countertop can remain dedicated to food preparation, while the raised section creates a comfortable surface for stools. This arrangement can also help hide kitchen clutter from people sitting or relaxing on the opposite side. Select a coordinated pair of materials so the different levels feel connected rather than fragmented. For example, a stone worktop can meet a raised wooden bar ledge for a subtle contrast. Make sure the raised section provides adequate knee space beneath it and position seating so movement around the kitchen remains comfortable. This design is especially helpful for busy family kitchens that serve several purposes throughout the day.
9. Minimalist Kitchen Bar with Sleek Cabinetry
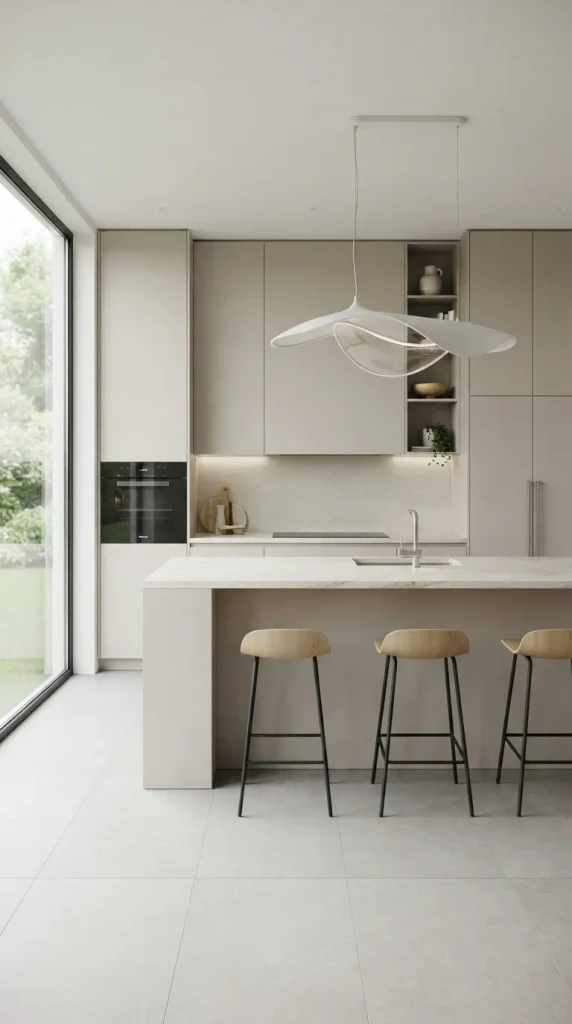
Minimalist kitchen bar designs ideas focus on clean proportions, limited visual clutter, and carefully selected materials. A simple rectangular counter with handleless cabinetry can create an exceptionally streamlined appearance. Choose one dominant finish for the cabinets and pair it with a subtly contrasting countertop rather than introducing too many colors. Integrated appliances, concealed storage, and stools with simple silhouettes help maintain the uncluttered character. Instead of filling the countertop with accessories, use one sculptural pendant or a small vase as a focal detail. Neutral shades such as warm white, beige, greige, charcoal, and natural oak work particularly well. The strength of this approach comes from proportion and restraint, making it suitable for contemporary homes where simplicity is central to the interior design.
10. Kitchen Bar with Built-In Storage

A kitchen bar can do more than provide seating when its base is designed with intelligent storage. Deep drawers beneath the counter can hold cookware, serving pieces, or everyday kitchen tools, while open shelves can display attractive dishes and glasses. Cabinets at the end of a peninsula can provide additional pantry-style storage without taking up another wall. When designing the cabinetry, consider exactly what you want to store so drawer depths and shelf heights are useful rather than merely decorative. A bar with storage is particularly valuable in smaller kitchens because it combines several functions within the same footprint. Use matching cabinet fronts to make the storage visually disappear into the overall kitchen design.
11. Cozy Breakfast Nook Kitchen Bar

A kitchen bar can create a cozy breakfast nook when paired with comfortable seating and warm decorative details. Instead of treating the counter as a formal dining surface, design it as a relaxed place for morning coffee, homework, quick meals, or evening conversation. A wooden countertop, upholstered stools, soft pendant lighting, and a nearby window can make the space particularly inviting. If the layout permits, add a small bench along an adjacent wall to create a compact dining corner. Keep the palette warm with cream, beige, muted wood, and natural textiles. This type of kitchen bar works beautifully in family homes because it supports informal everyday activities without requiring a separate dining room.
12. Black Kitchen Bar with Contemporary Contrast

A black kitchen bar can create dramatic contrast, especially when the surrounding kitchen uses lighter walls or cabinetry. Matte black cabinets paired with a pale stone countertop produce a sophisticated contemporary look, while a black island base beneath a light marble or quartz surface offers a softer version of the same idea. Introduce visual warmth through oak stools, timber flooring, woven accessories, or brass hardware. Lighting is particularly important because dark surfaces can absorb rather than reflect illumination. Place pendant lights directly over the seating area and supplement them with ambient ceiling or under-cabinet lighting. When balanced carefully, a dark kitchen bar becomes an elegant anchor for the room rather than making the kitchen feel visually heavy.
Also Read: 26 Farmhouse Kitchen Island Ideas for Stylish Homes
13. Waterfall Island Kitchen Bar with Statement Lighting

A waterfall island becomes even more striking when the bar area is supported by thoughtfully selected lighting. Choose a stone or porcelain surface that flows down both ends of the island, then suspend two or three pendant fixtures above the seating side. The lighting should complement the scale of the island without obstructing sightlines across the kitchen. Clear glass pendants can preserve an airy appearance, while sculptural metal fixtures create a stronger decorative statement. Keep stools proportionate to the island and leave enough space between each seat for comfortable movement. This combination works particularly well in open-concept homes because the island can be appreciated from several angles, turning a functional kitchen feature into a central design element.
14. Wood Slat Kitchen Bar for a Warm Contemporary Look

Vertical wood slats can give a kitchen bar architectural interest while maintaining a warm contemporary character. Apply slatted timber to the front or side of the island and pair it with a smooth stone countertop for contrast between texture and simplicity. Oak and walnut are particularly effective because their natural grain adds depth without requiring strong colors. Keep the surrounding cabinets relatively quiet so the slatted surface remains noticeable. Low-profile stools can sit beneath the overhanging countertop, while warm pendant lights emphasize the vertical texture in the evening. This idea is useful when you want an island or peninsula to feel more like a custom furniture piece rather than a standard block of cabinetry.
15. Farmhouse Kitchen Bar with Pendant Lights
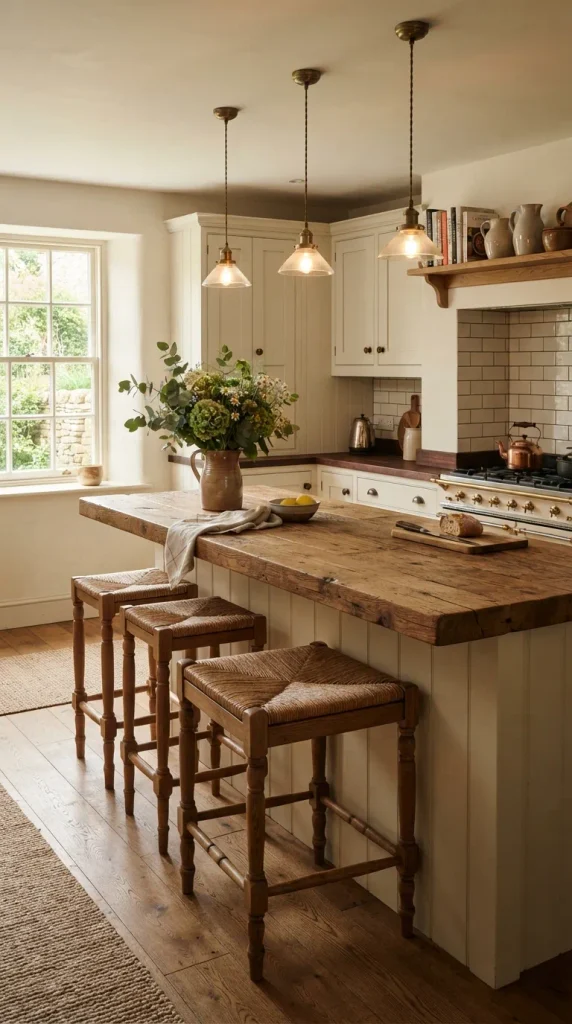
A farmhouse kitchen bar becomes especially inviting when traditional materials are combined with carefully positioned pendant lighting. A substantial timber countertop can be paired with painted cabinetry, apron-front sink details, antique-inspired hardware, and comfortable wooden or woven stools. Above the bar, use two or three pendant fixtures with simple shades that provide focused illumination without overwhelming the rustic surroundings. A mix of practical and decorative objects can make the area feel naturally lived in: ceramic pitchers, cutting boards, fresh flowers, and everyday glassware are all suitable choices. The key is to retain some visual simplicity so the design feels authentic rather than overly themed. This style suits homes that favor warmth, craftsmanship, and relaxed family gatherings.
16. Curved Kitchen Bar for a Softer Layout

Curved kitchen bars introduce softer lines into spaces that are otherwise dominated by rectangular cabinetry and appliances. A gently rounded countertop can improve circulation around the island, particularly where people frequently walk between the kitchen and adjacent living areas. Rounded corners are also visually appealing and can make a substantial island appear less imposing. Choose a durable material that can be fabricated accurately into the desired shape, then pair it with stools that follow the curve. Neutral stone, light wood, or painted cabinetry can keep the design sophisticated. This concept is particularly suitable for contemporary interiors where a subtle departure from traditional straight lines can make the kitchen feel more custom-designed.
17. Small Apartment Kitchen Bar with Fold-Down Counter

For a very small apartment, a fold-down kitchen bar can create dining space only when it is needed. Mount a sturdy countertop to a wall or cabinet and use reliable folding brackets that allow the surface to sit securely when raised. When breakfast is finished, the counter can be folded away to open the walkway. Choose a finish that matches the kitchen cabinetry so the bar becomes visually integrated rather than appearing like an added accessory. Compact stools can be stored nearby or beneath another section of cabinetry. This is one of the most practical kitchen bar designs ideas for renters, studio apartments, and narrow kitchens where every square foot has to perform more than one function.
18. Kitchen Bar with Comfortable Upholstered Stools

The seating you select can dramatically change the character of a kitchen bar. If the counter is regularly used for meals, studying, working, or long conversations, consider upholstered stools rather than purely decorative seating. Look for supportive backs, durable fabric, easy-clean surfaces, and an appropriate seat height for the countertop. Neutral upholstery can complement bold cabinetry, while textured fabric can add softness to kitchens dominated by stone and metal. Keep enough space between stools to avoid crowding, and consider footrests for improved comfort. By treating seating as an important design element rather than an afterthought, the kitchen bar becomes a genuinely usable everyday space rather than a surface that only looks attractive in photographs.
19. Green and Natural Kitchen Bar Design

A natural kitchen bar design uses greenery, timber, stone, and daylight to create a calm connection with the outdoors. Begin with a neutral countertop and cabinetry, then introduce natural wood through stools, shelving, or the island front. Place herbs in attractive containers near the bar if adequate natural light is available, or use larger indoor plants elsewhere in the kitchen to provide visual continuity. Stone with subtle organic variation can reinforce the natural theme without looking rustic. Linen, rattan, ceramic, and woven textures work well for accessories and seating. The result should feel fresh rather than heavily decorated. This approach is especially effective in kitchens with large windows, garden views, skylights, or other sources of abundant daylight.
20. Coastal Kitchen Bar in Light Neutral Tones
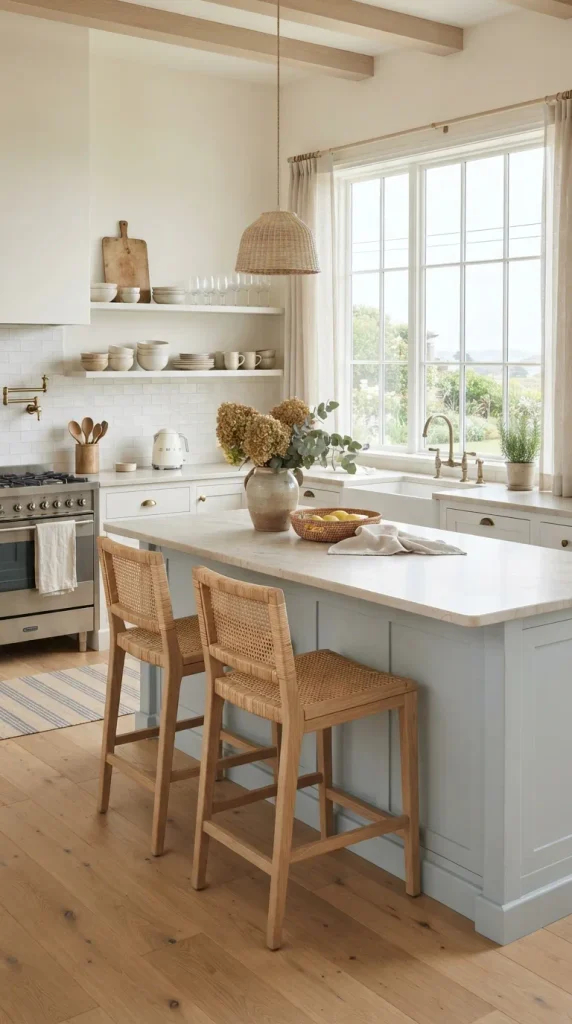
A coastal-inspired kitchen bar can create a relaxed atmosphere without relying on overly literal beach decorations. Use a palette of soft white, sand, pale blue, light gray, and natural timber, then add subtle texture through woven stools, linen upholstery, rattan accessories, or lightly grained cabinetry. A pale stone countertop keeps the space bright and reflects natural light throughout the room. Open shelving can display simple ceramic dishes and glassware while preserving an airy appearance. Avoid excessive nautical motifs; instead, let the color palette, natural materials, and relaxed proportions communicate the coastal influence. This kitchen bar style works particularly well in homes where the goal is to create a light, comfortable environment that remains sophisticated throughout the year.
21. High-End Kitchen Bar with Custom Finishes

A high-end kitchen bar can combine custom cabinetry, premium stone, sophisticated lighting, and carefully selected seating into one cohesive architectural feature. Begin with a countertop material that suits the overall interior, such as richly veined marble, quartzite, or a refined engineered surface. Custom cabinetry can incorporate hidden storage, integrated appliances, wine storage, or specialized drawers beneath the bar. Add designer-style stools with quality upholstery and use layered lighting to illuminate the countertop without creating glare. Hardware should be selected deliberately, whether the finish is brushed brass, polished chrome, bronze, or another metal that complements the room. The finished bar should feel tailored to the architecture, with every element serving both a practical and visual purpose.
Conclusion
The right kitchen bar can make a kitchen significantly more functional while also giving the room a distinctive visual identity. From a compact fold-down counter to a luxurious marble island, the possibilities depend on the available floor area, storage needs, seating requirements, and overall decorating style. Materials such as natural wood and stone can introduce warmth and texture, while carefully selected cabinetry, stools, and lighting help the bar feel integrated with the rest of the kitchen.
When choosing among these kitchen bar designs ideas, consider how the space will actually be used rather than focusing only on appearance. A family may benefit from generous seating and durable surfaces, while a small apartment may need a wall-mounted solution that disappears when not required. Open-plan homes can use a peninsula or island to define zones, whereas larger kitchens may have room for a statement waterfall island with custom storage.
The strongest kitchen bar design is ultimately one that balances style, proportion, comfort, circulation, storage, and everyday practicality. With thoughtful planning, even a modest counter can become one of the most useful and visually appealing features in the kitchen.


